10-11 Pall Mall
Key Details
- Location:
- London
- Professional Team:
- Threefold Architects
- Manufacturers:
- Senator, Orangebox, Naughtone

Client Brief
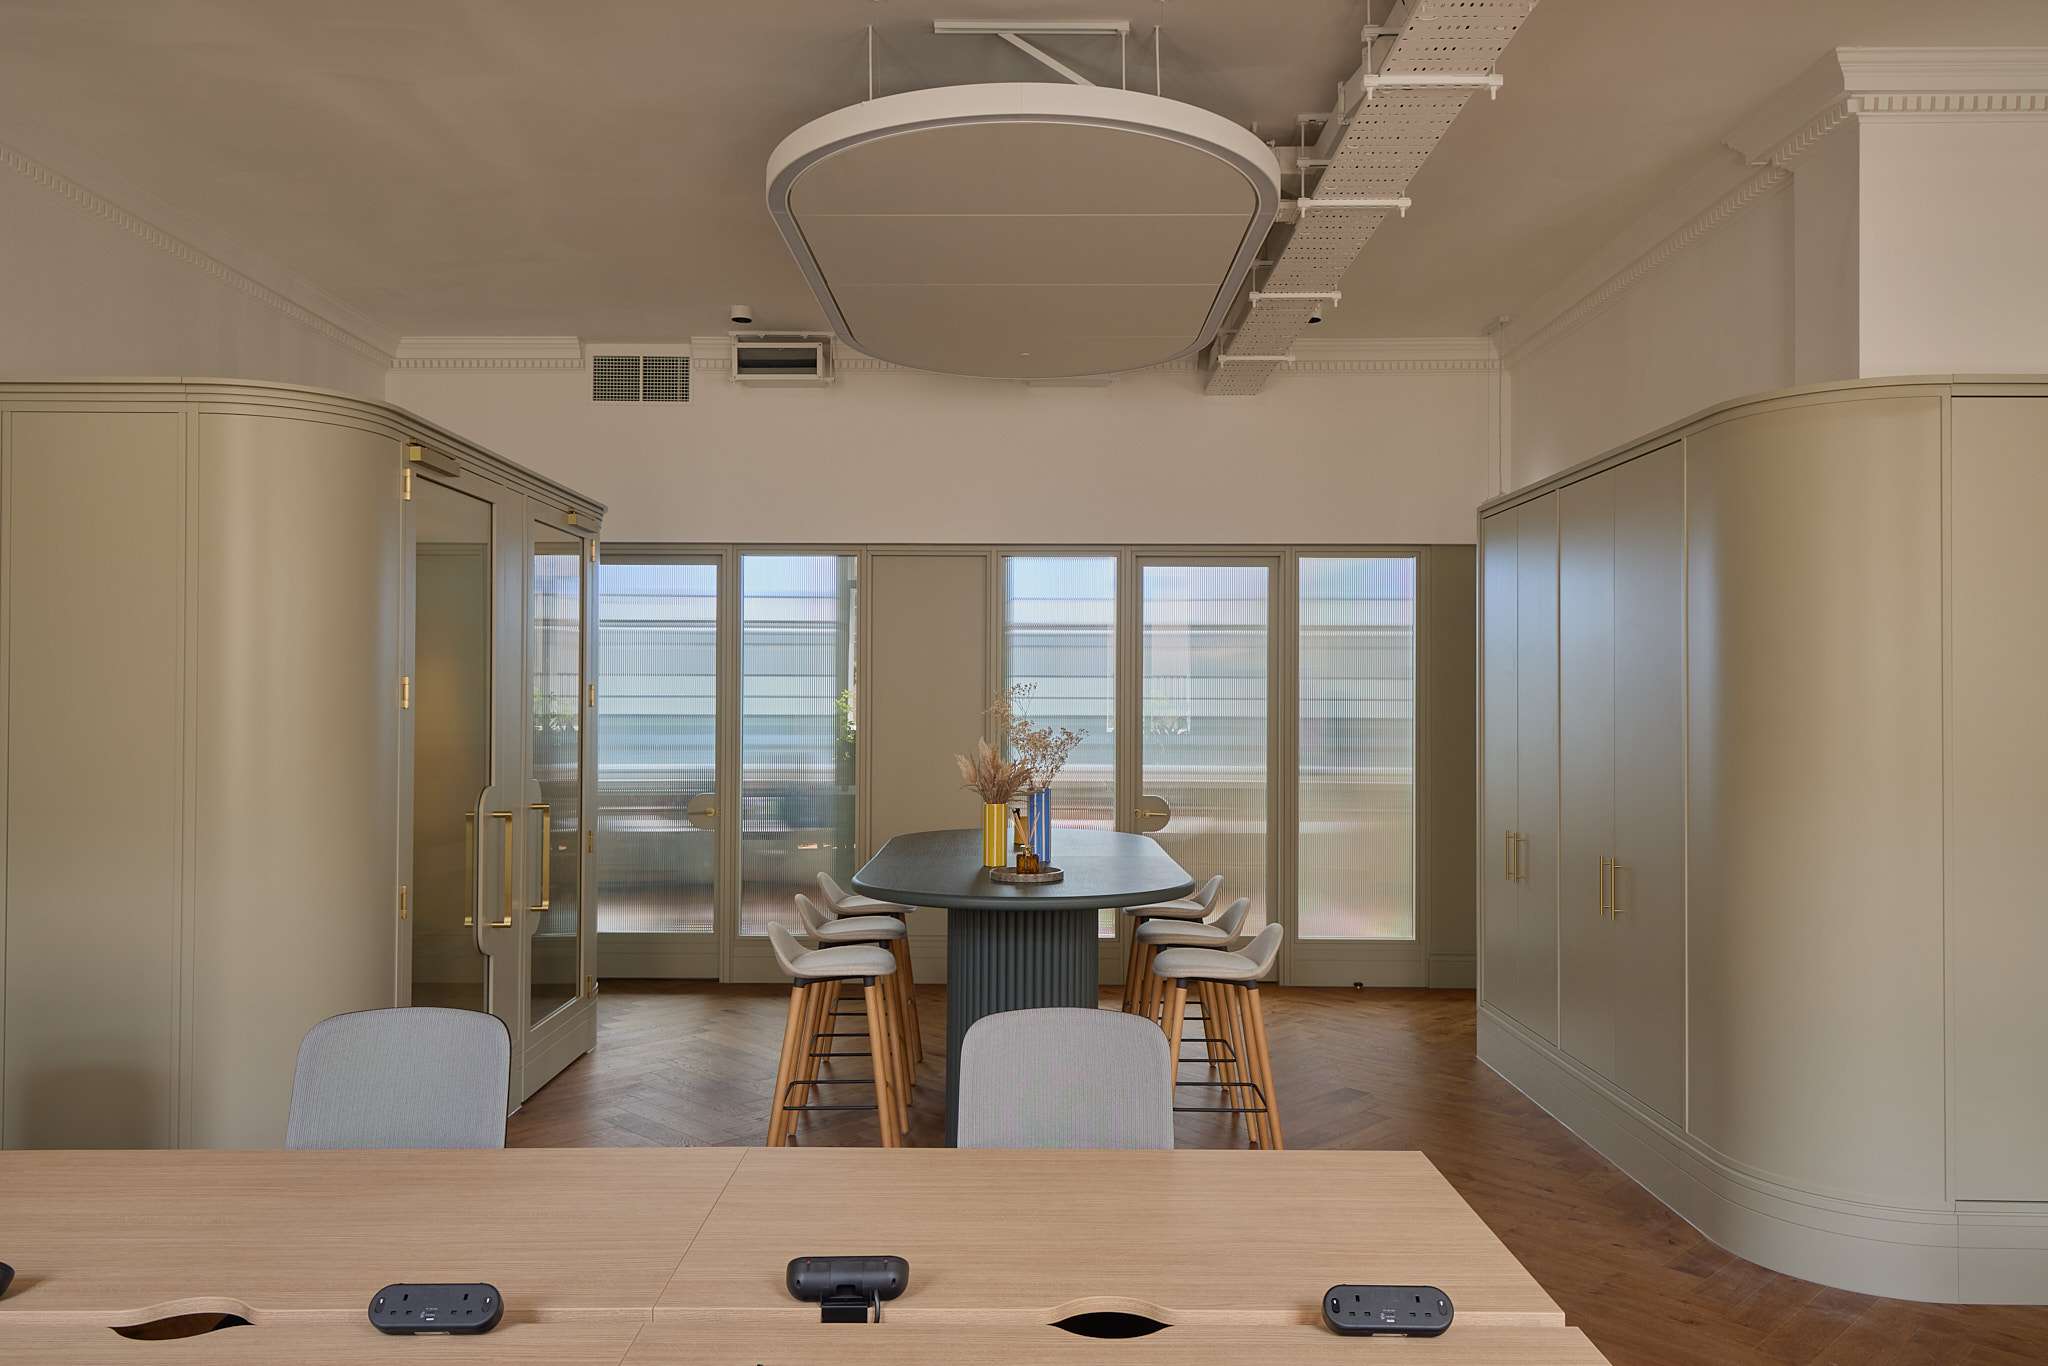
This was a Cat A+ landlord project for The Crown Estate, spanning five floors of a listed building in London’s West End, a high-end street surrounded by embassies and heritage architecture. Each floor was designed as a self-contained unit for future tenants, with subtle variations in layout, whilst maintaining a cohesive look and feel throughout.
Although it was a landlord spec, the quality needed to reflect the building’s heritage. The finishes were executive in tone, aligning with the character of the area.
From a furniture perspective, the client had a strict sustainability policy, specifying that only three UK-based suppliers could be used across all floors: Senator, Orangebox, and NaughtOne. These were chosen not only for sustainability credentials and delivery times, but also to ensure consistency across the Crown Estate’s wider portfolio. The idea being that furniture can easily be reused across different buildings or floors, making it cost-effective, sustainable, and smart.

Design Approach
The scheme was designed alongside Threefold Architects, with a relatively straightforward brief once the supplier list was confirmed. The designers came to us with a shortlist of approved products, and our role was to guide them on the best selections within those ranges, offering advice on finishes and specifications that would align with the building’s joinery, lighting, and flooring schemes.
Because the building is listed and located on a historic West End street, the interiors needed to feel traditional and refined. At the same time, the furniture had to serve a modern commercial function. Striking the right balance between classic finishes and contemporary space plan was key. Whilst the pieces themselves were modern, the colours, materials, and silhouettes were carefully chosen to sit comfortably within the more traditional context, giving the space a subtle, timeless elegance.
We worked closely with the architects rather than the end-client throughout, helping to align every product choice with the broader design vision, whilst staying within Crown Estate’s pre-approved supplier framework.
Challenges & Results
One early challenge was a misalignment on suppliers, we originally scoped the project without knowing the three supplier limit. Once confirmed, it simplified things long term but did require rework early on. Thankfully, communication was open, and we were able to pivot quickly.
The listed status of the building also brought constraints, minimal internal changes were allowed, and access was tight, especially with a very small lift. Logistics had to be carefully planned.
In the end, the project was a smooth success. There were no snags on handover, and all parties – the client, designers, and fit-out team – were happy with the result. We were even invited to the launch event. The end product is a smart, functional workspace with high-end finishes that respect the building’s character, a blend of traditional elegance with a subtle modern twist.


Other Sector Projects


Partner with Hunters today and let’s create a workspace that works for you.
We’re ready to help you! Drop the team a message about your project and we’ll get right back to you.
"*" indicates required fields