72 Cannon Street
Key Details
- Location:
- London
- Professional Team:
- Manufacturers:
- Ferm Living, Hem, Workstories, WSOF, Forma5, Rawside, Frovi, MDD, Senator and Allermuir

Client Brief
The brief was to deliver a CAT A+ scheme that would make the building instantly lettable. The client wanted spaces that felt fresh and on-trend to draw people in, with a focus on durability and a cost-effective budget. Maximising lettable area was key, alongside creating a welcoming, home-like atmosphere with meeting rooms and informal touchdown spots that would appeal to a broad tenant mix.

Design Approach
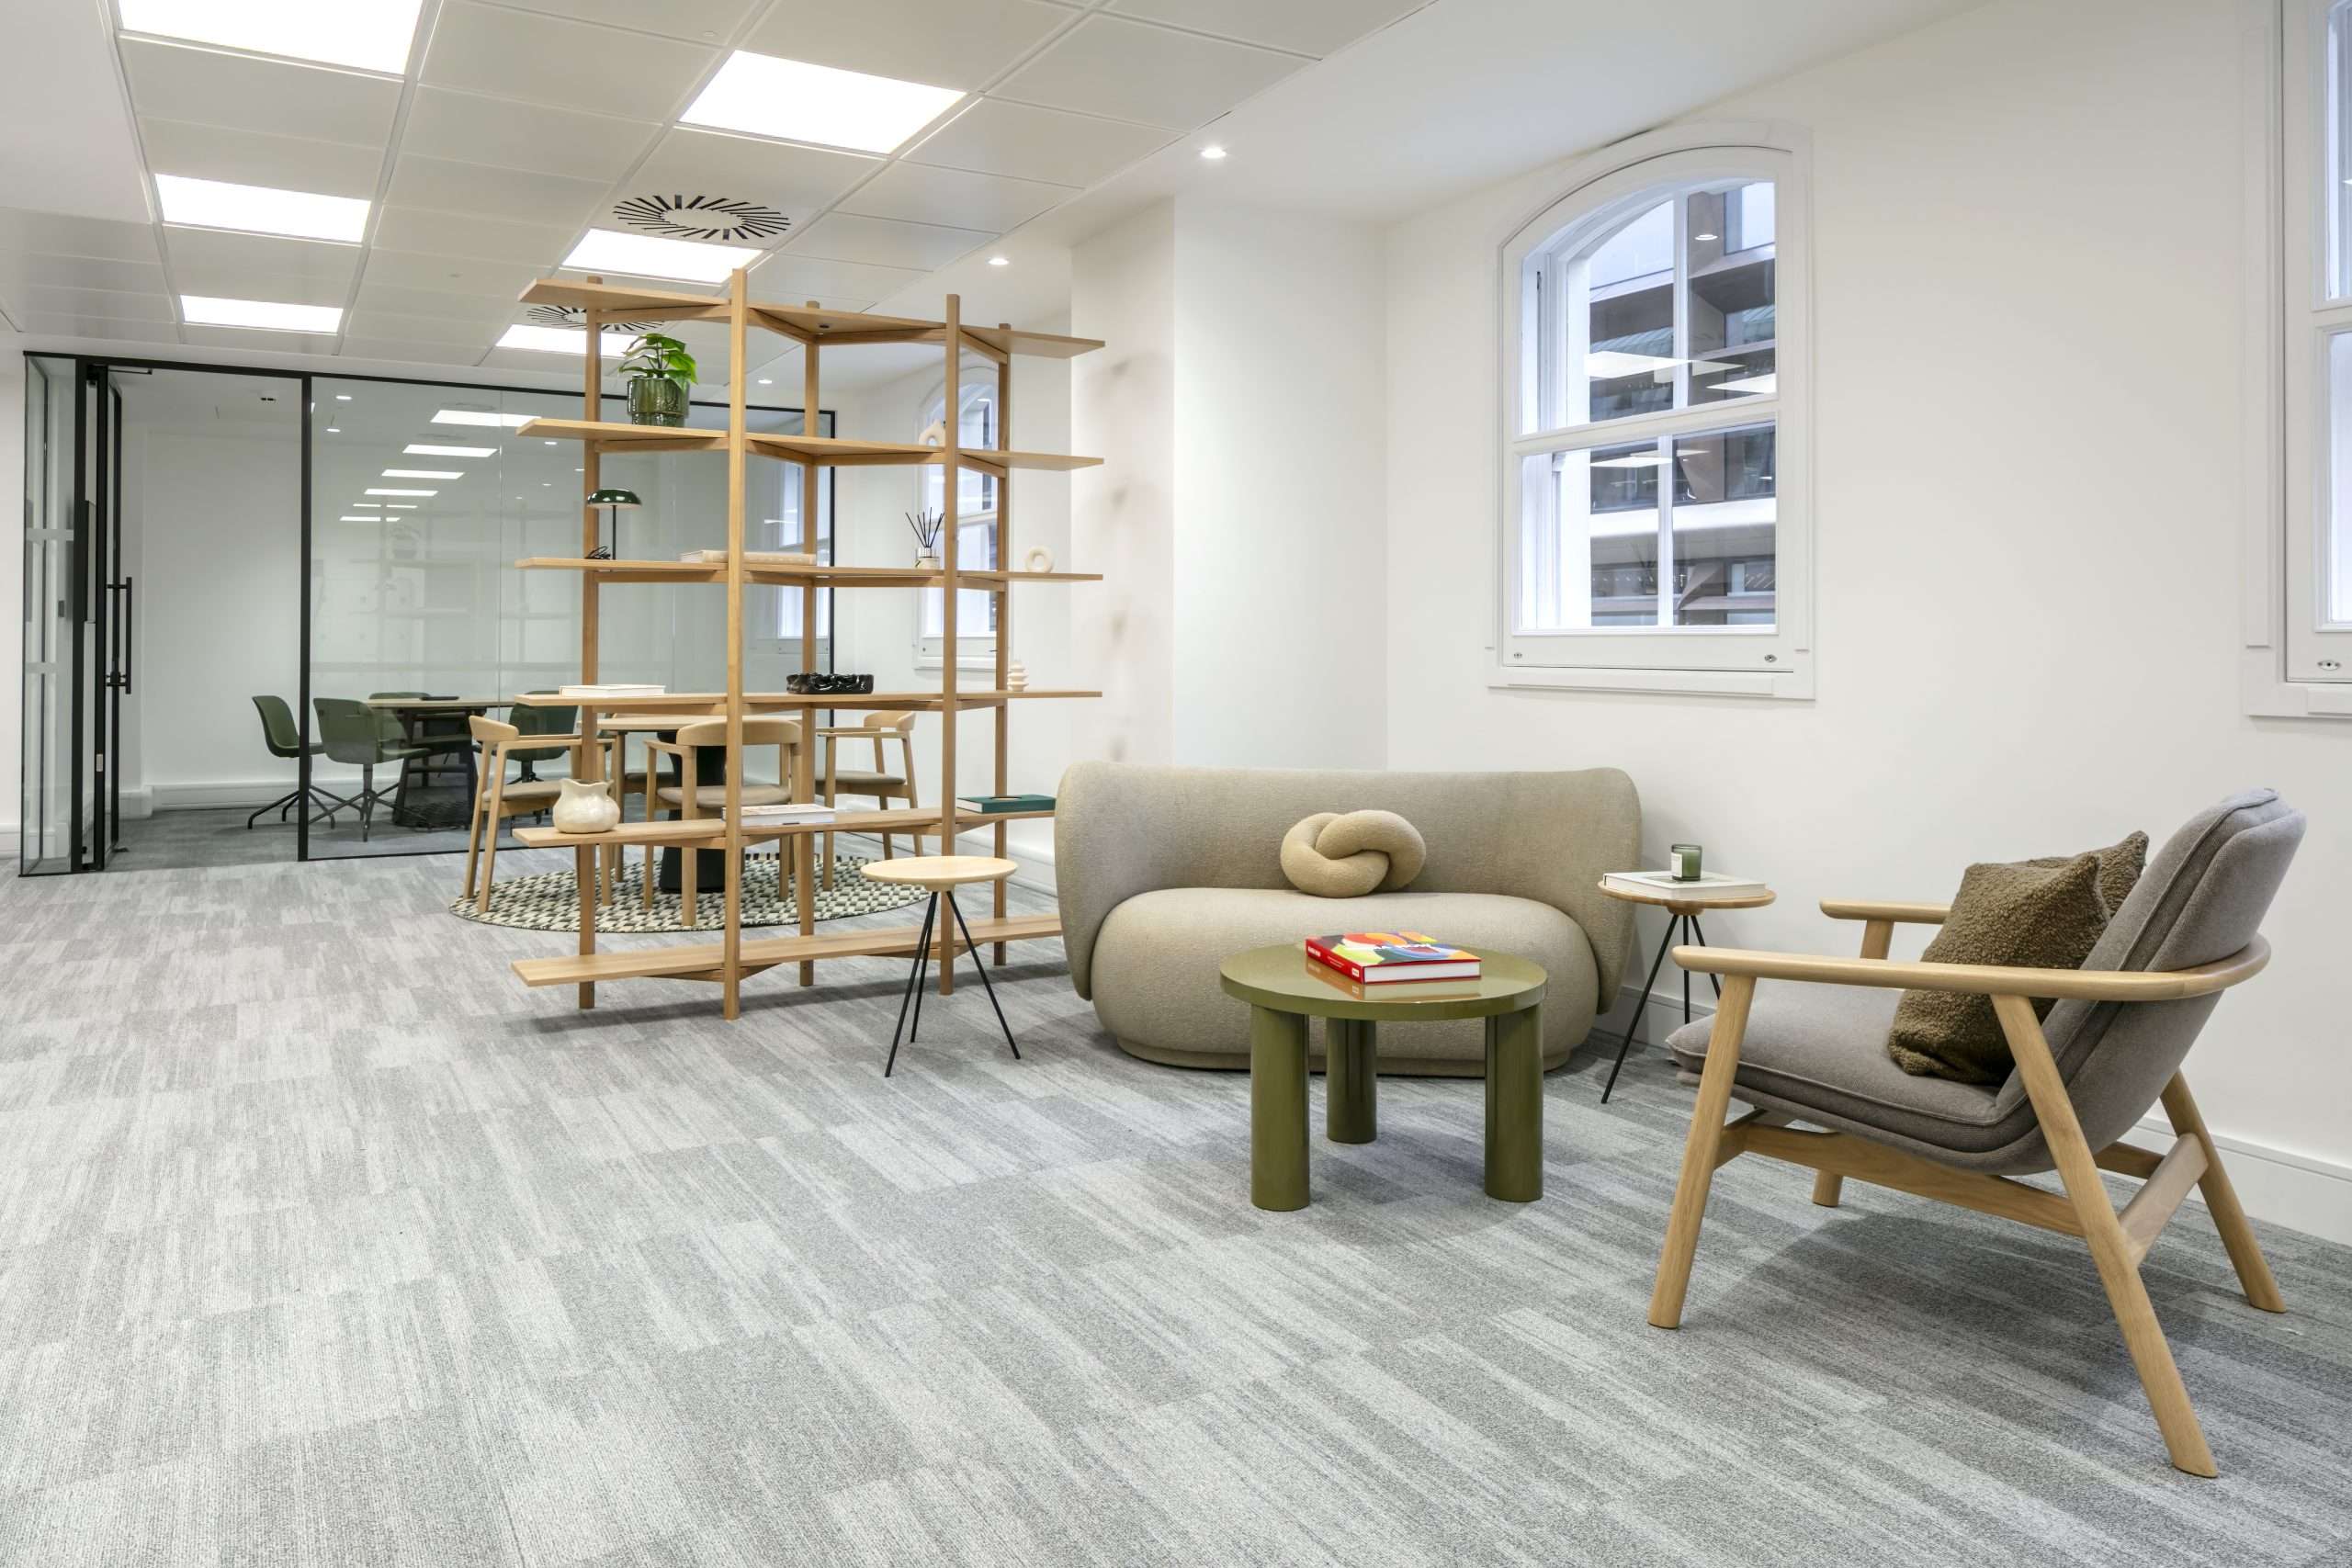
We led the end-to-end design, which is unusual for us with an end-client, but a great fit here as we covered everything from floor and wall finishes to kitchen design and complete styling. Each floor was intentionally given a distinct character so prospective tenants could see different ways of occupying the building.
On the first floor, generous natural light allowed us to lean into a moodier, finance-friendly palette with darker finishes. The fourth and fifth floors had smaller windows, so we dialled up a lighter scheme, such as oak tones and brighter finishes, to keep those levels airy and approachable. Across the building we curated a robust, design-literate furniture package using standard products to protect budget and lead time.
Ferm Living was primarily used for much of the furniture and styling; Hem provided shelving and side tables, and we layered in select pieces from Workstories, desking from WSOF, task chairs from Forma5, Rawside meeting tables, and further touches from Frövi, MDD, Senator and Allermuir. The mix balanced residential warmth with commercial performance.
Challenges & Results
The property is an older, character building, which introduced practical installation constraints, most notably door sizes that complicated access and manoeuvrability. This was also the first project we’ve delivered across multiple floors in such a tight time frame, requiring clear coordination between design, procurement and install teams to land each distinct look without compromising quality. We completed three fully designed and delivered floors and supported six floors in total, including all styling. The outcome is a set of varied, ready-to-let spaces that show clear tenant possibilities and make the most of every square metre.
The scheme hits the brief for durability and comfort, achieves a strong cost-to-value ratio and showcases what our design team can do when entrusted with the full creative lead. The client is delighted with the result, and the building is now on the market, positioned to attract interest across sectors.


Other Sector Projects


Partner with Hunters today and let’s create a workspace that works for you.
We’re ready to help you! Drop the team a message about your project and we’ll get right back to you.
"*" indicates required fields