Brown Forman
Key Details
- Location:
- London
- Professional Team:
- Brandformers
- Manufacturers:
- Frovi

Client Brief
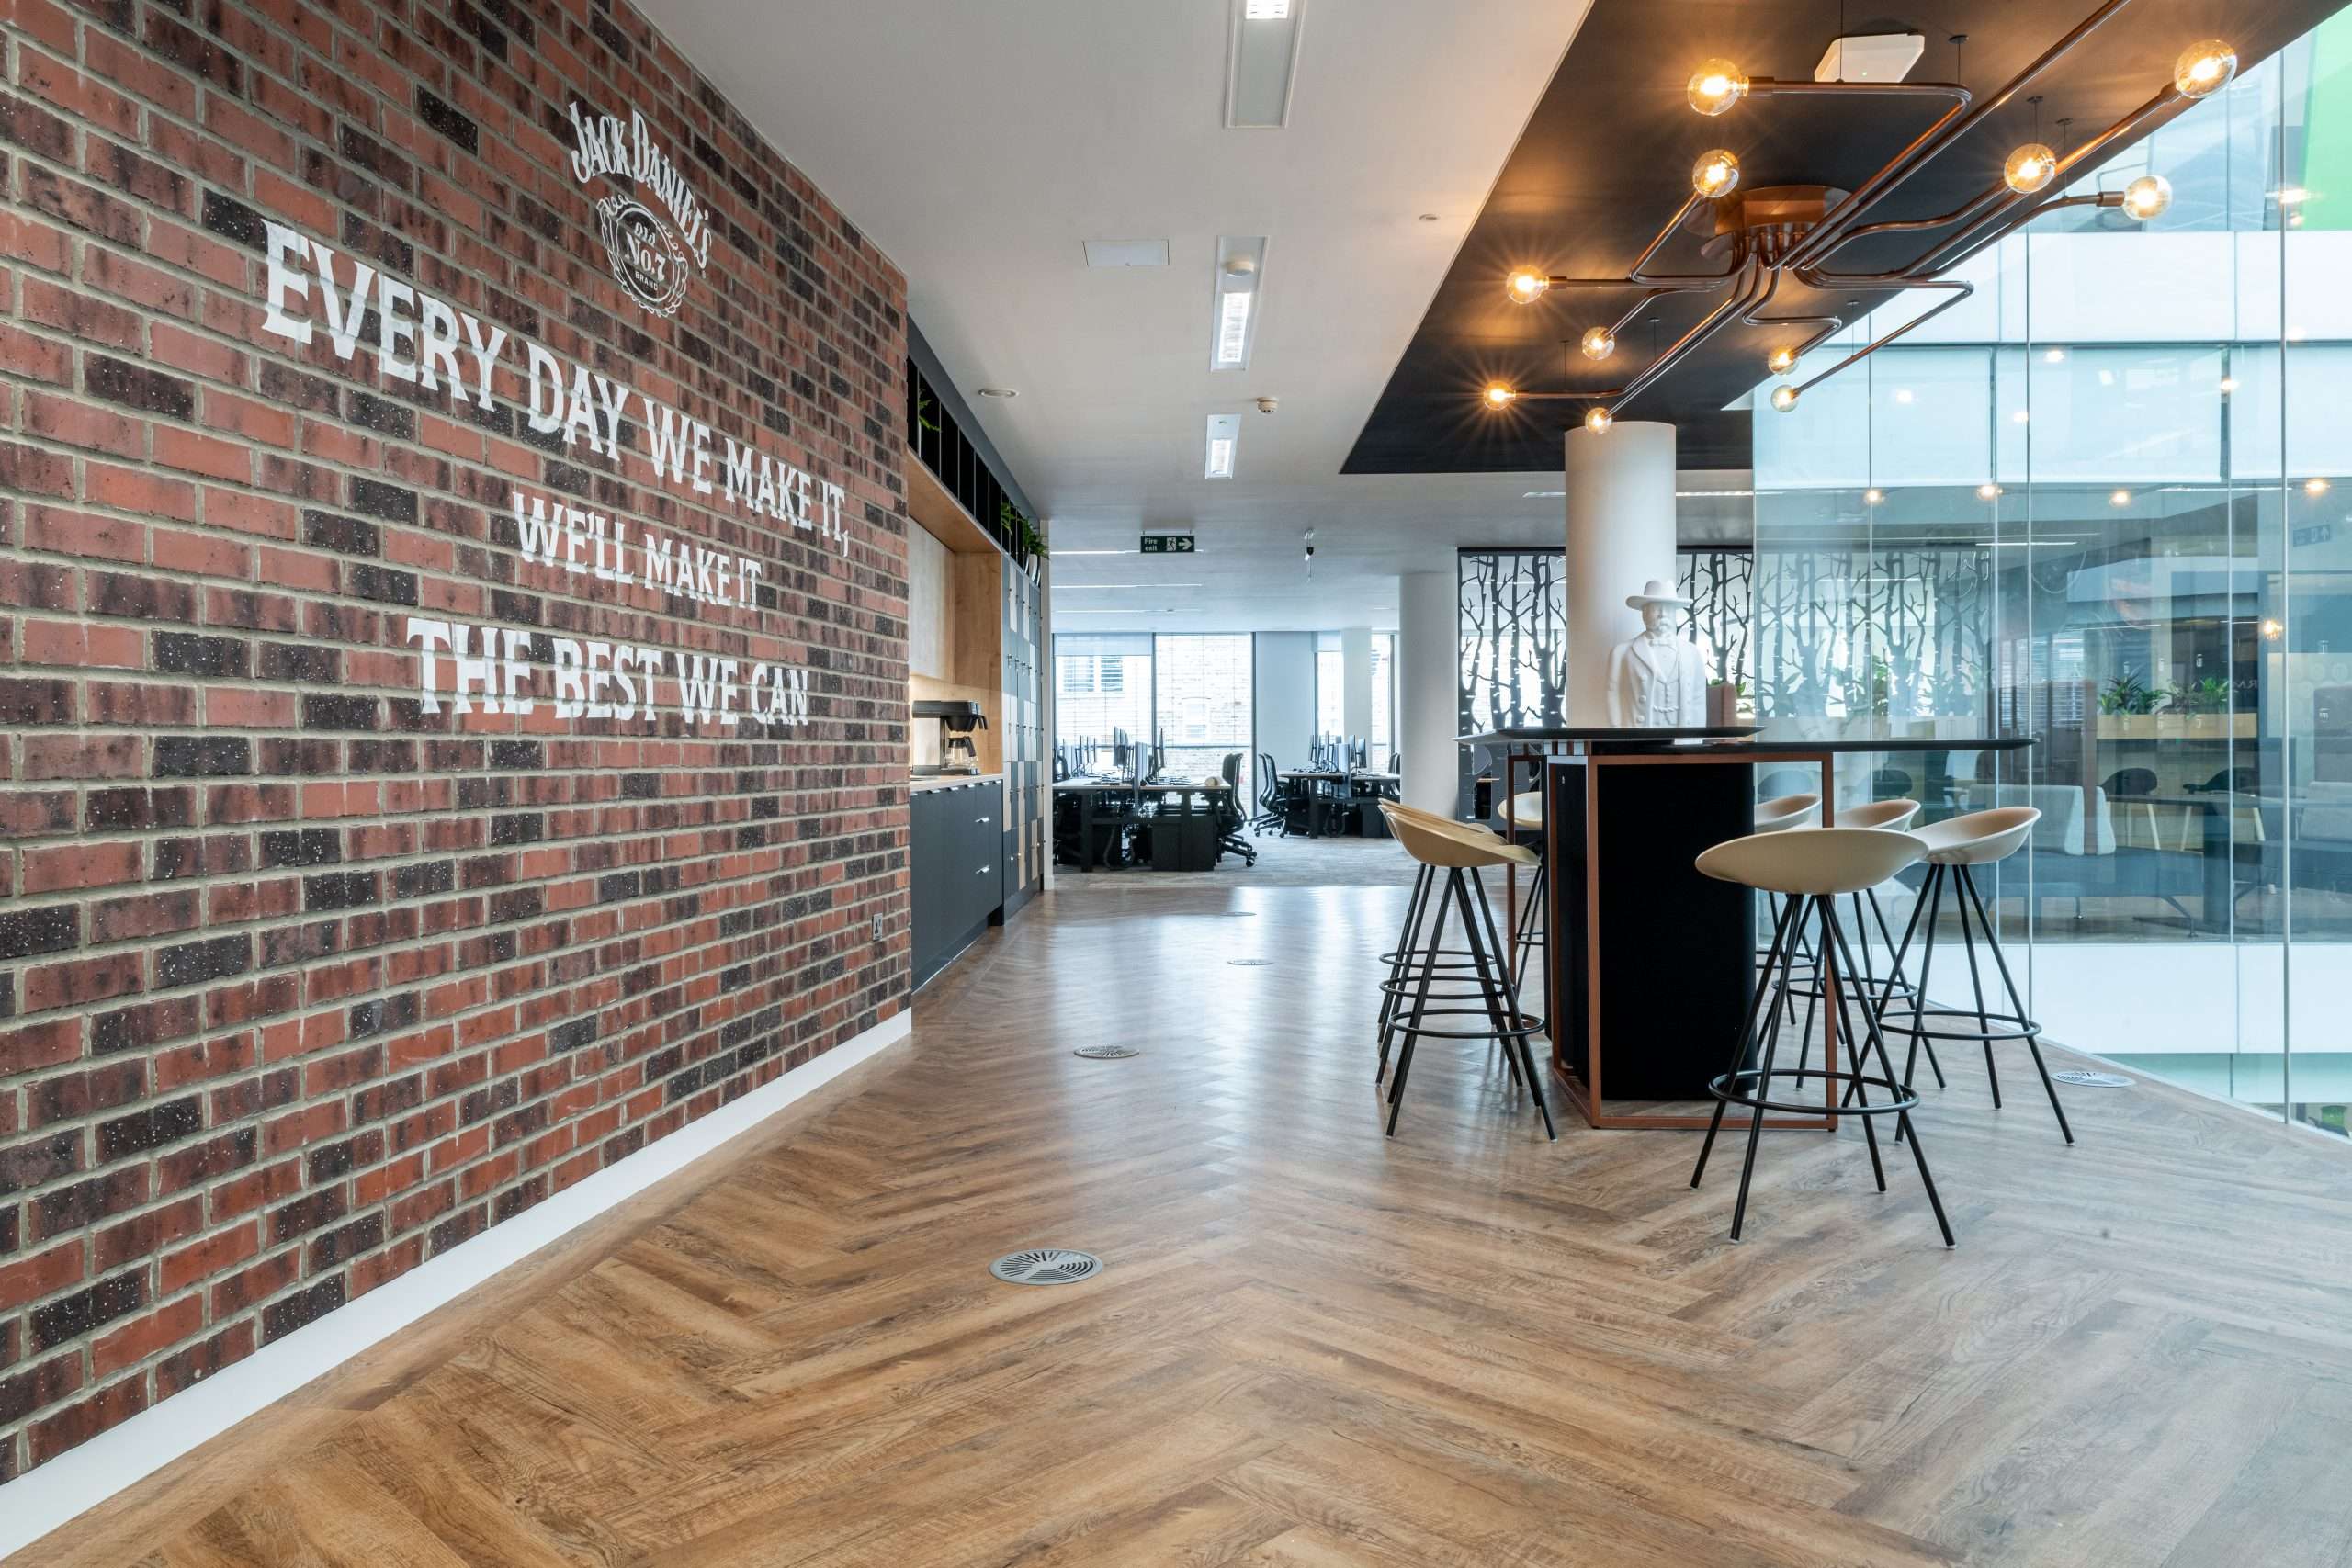
Global drinks company Brown-Forman, known for household names such as Jack Daniel’s and Woodford Reserve, brought in Hunters to furnish their new London HQ. The relocation marked a new chapter for the business, embracing a dynamic, agile working culture that centred around flexibility, collaboration and experience-led design.
The brief asked for an entirely unassigned desking model, which was the client’s first step into a fully flexible hot-desking environment. Every desk needed to be sit-stand, and the space had to support a broad spectrum of workstyles, from individual deep focus to large-scale gatherings. At the heart of the vision was a welcoming front-of-house space with a fully operational bar, perfect for hosting clients.

Design Approach
With no external designer appointed, we worked closely with the project manager from Brandformers to co-develop the furniture specification, finishes, and layouts. Our role extended beyond supply. We acted as design consultants, guiding the client through showroom visits, fabric selections and finish pairings to bring their brand vision to life.
The material palette took inspiration from Scandinavian simplicity and industrial rawness with light oaks, clean lines and colourful accents delivered a fresh, friendly feel, whilst bronze finishes added a warm, premium edge. Nowhere was this blend better showcased than in the front-of-house bar area and fitted with FROVI furniture that harmonised beautifully with the bespoke bronze elements and made a real impact on arrival.
Across the rest of the space, flexibility was the key requirement. Tiered seating was installed in the town hall area, the boardroom featured sit-stand tables that could be quickly rearranged for different setups, the breakout zones featured banquette seating and soft meeting areas, and hot desks were positioned towards the back of house alongside lockers. Acoustic pods also added extra layers of privacy and choice throughout the floorplan.
Challenges & Results
The main challenge was a tight delivery window. With the project greenlit under compressed timelines, our team needed to move fast to select, procure, and install all furniture to meet the deadline. Add to this a fixed budget, and the importance of balancing lead time, cost and aesthetic became central to the project’s success.
Through smart specification and an agile approach to sourcing by prioritising pieces with shorter lead times and cost-efficient options that didn’t compromise on style, we delivered on time, on brand, and on budget.
The end result is a workspace that’s light, sociable and effortlessly adaptable – exactly what Brown-Forman set out to achieve. The project was delivered smoothly and we continue to support Brown-Forman through ongoing aftercare.


Other Sector Projects

Partner with Hunters today and let’s create a workspace that works for you.
We’re ready to help you! Drop the team a message about your project and we’ll get right back to you.
"*" indicates required fields