Coventry University
Key Details
- Location:
- Coventry
- Professional Team:
- Broadway Maylan
- Manufacturers:
- 20+ Suppliers

Client Brief
Coventry University, with roots dating back to 1843, made an investment to enhance its STEM (Science, Technology, Engineering, and Mathematics) facilities. The university commissioned the construction of the Beatrice Shilling Building, a four-storey development named after the renowned aeronautical engineer and motorcycle racer. The goal was to create an educational environment that would support innovative teaching and research, while also reflecting the university’s commitment to excellence in engineering and computing disciplines.

Design Approach
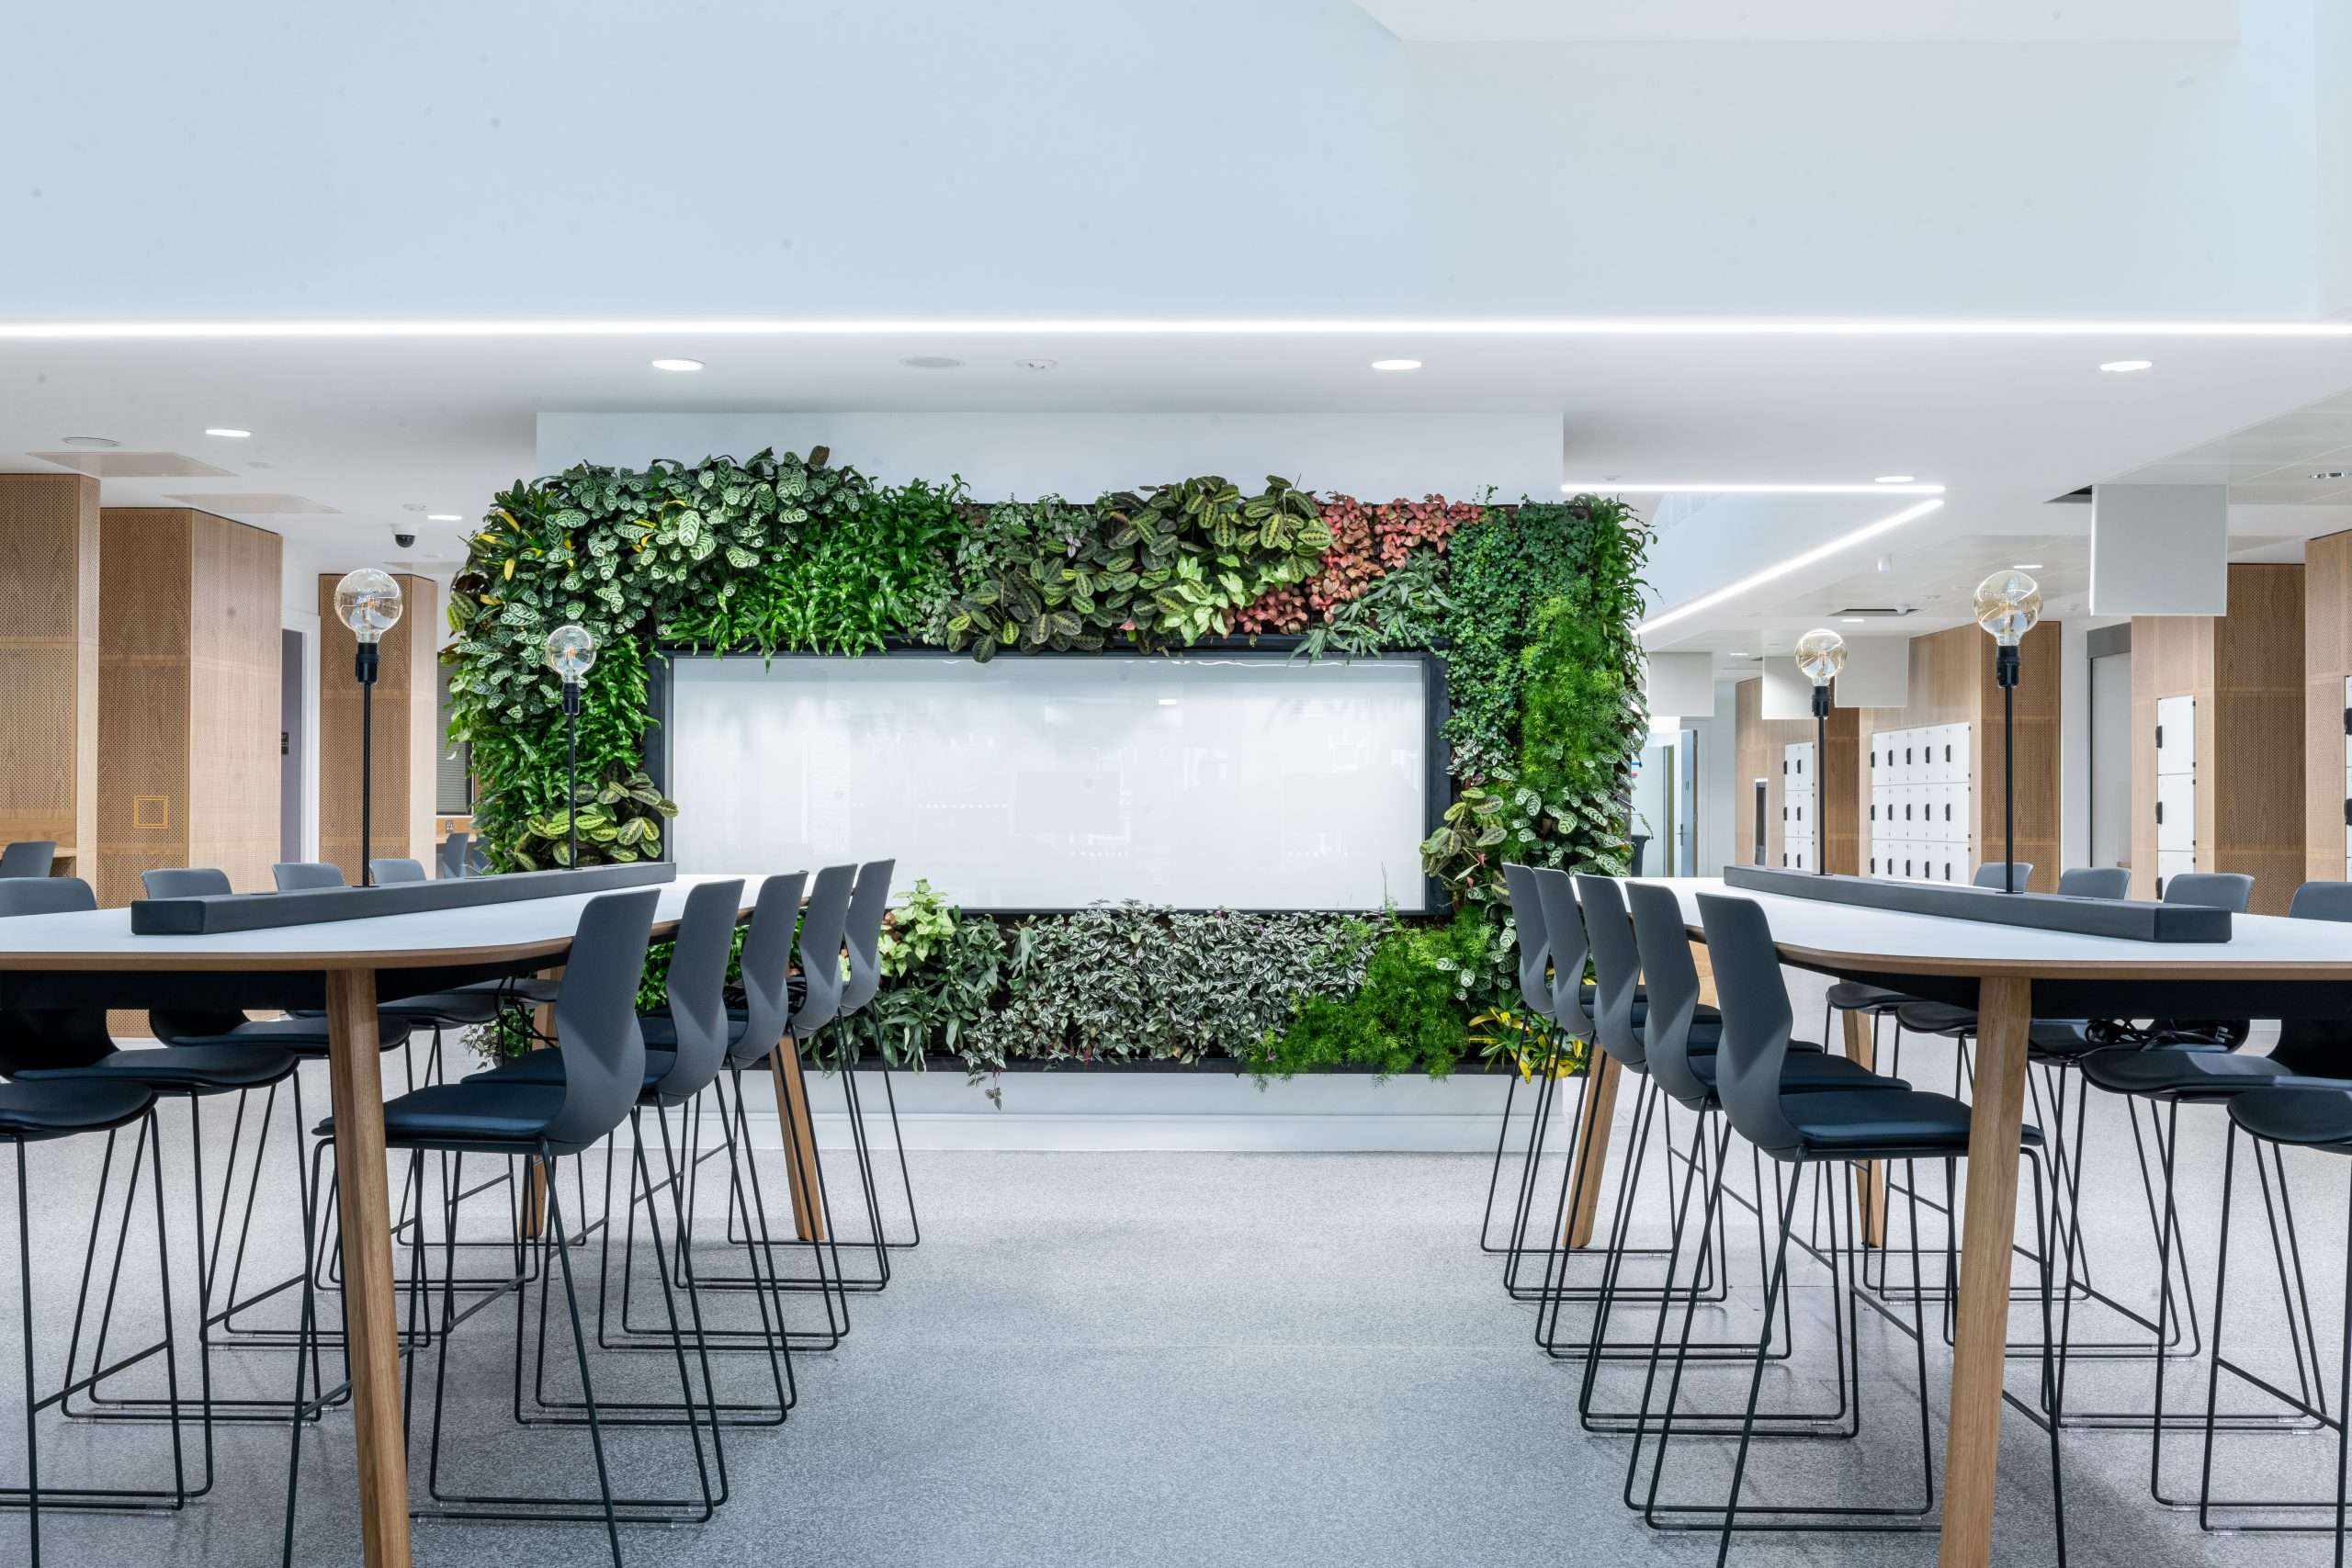
Collaborating closely with Speller Metcalfe and architects Broadway Malyan, Hunters was taken on board to provide comprehensive consultancy, procurement, and project management services. The design strategy focused on creating versatile learning spaces, including IT training areas, seminar rooms, laboratories, breakout zones, and flexible soft seating arrangements in the atrium to accommodate exhibitions and collaborative activities.
We assembled a dedicated team comprising a Project Director, Purchase Specifier, Project Coordinator, and Project Manager, making sure the furniture selections aligned with the university’s brand guidelines and functional requirements. This team facilitated workshops for fabric and finish selections, conducted sampling sessions, and organised client showroom visits, primarily engaging with UK manufacturers to meet delivery timelines. An innovative approach was adopted by utilising a custom app to gather feedback from staff and students, fostering a sense of ownership and satisfaction with the final product choices.
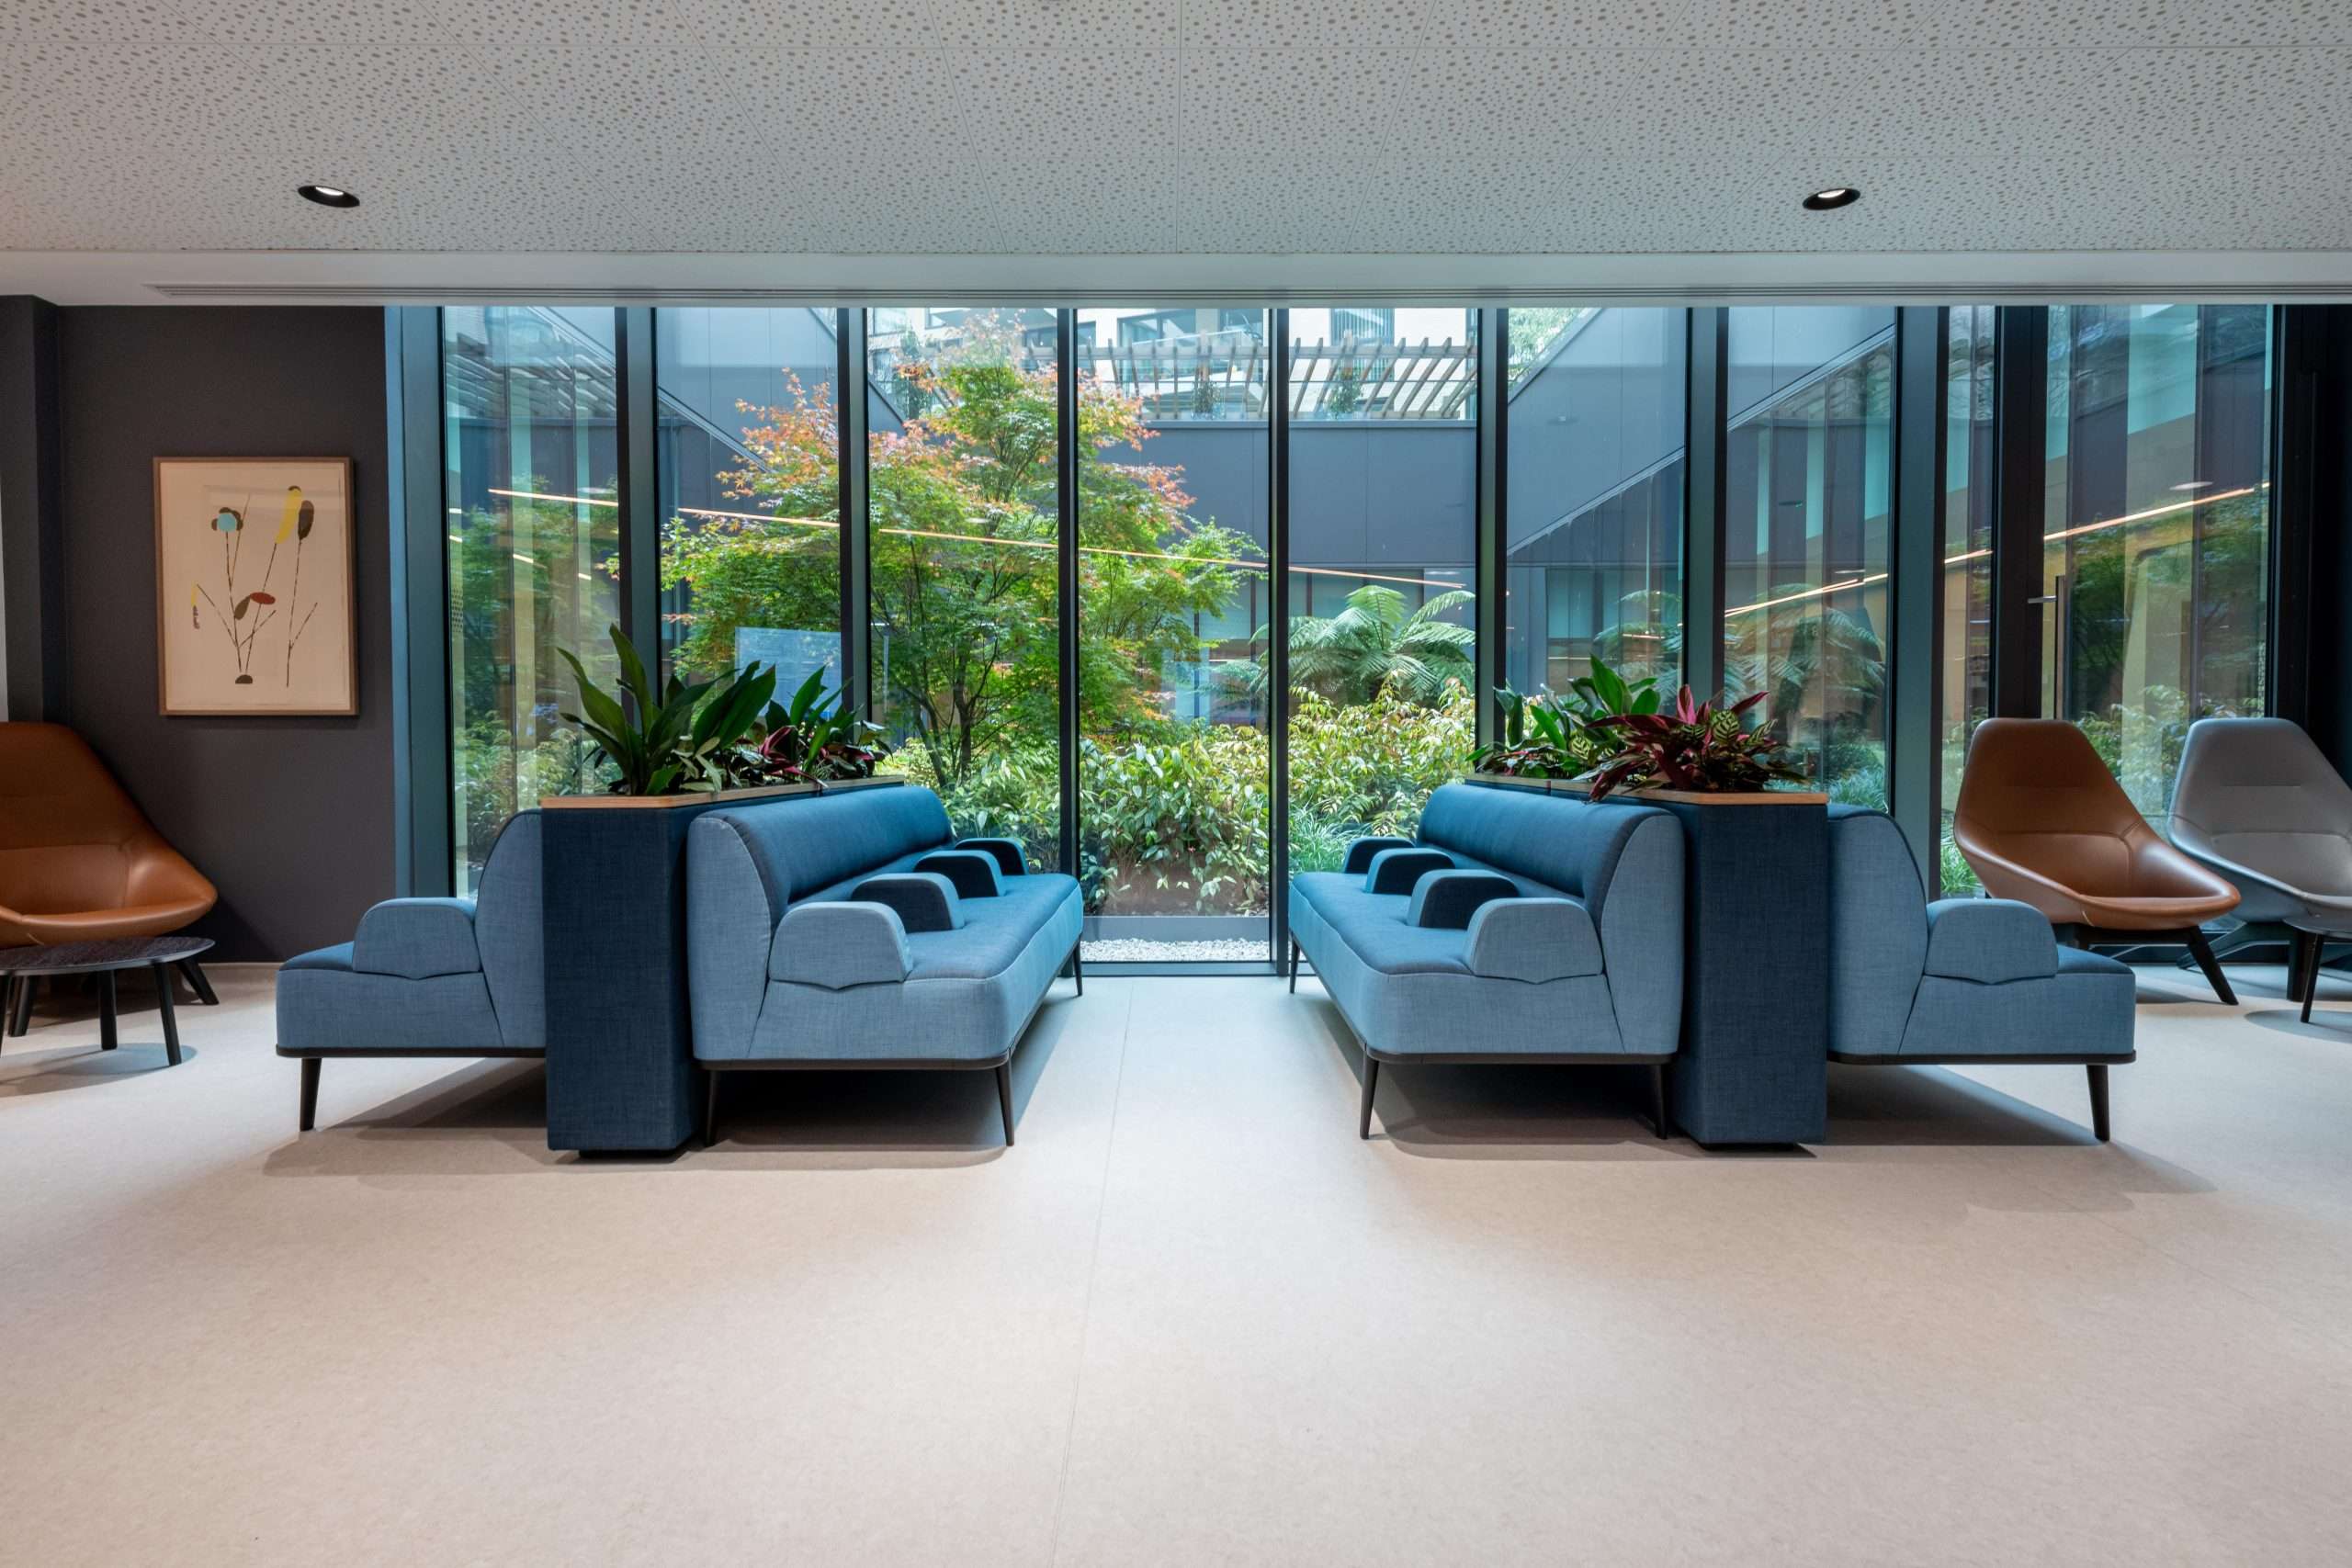
The furniture palette featured an eclectic mix of high-quality, functional pieces that enhanced the user experience. Notable selections included the Connection ‘Muse’ chair with an integrated writing tablet, bespoke snowflake tables for laboratories, high-back booths, lounge chairs, and honeycomb focus booths. Spacestor’s Palisades Grid zone dividers were also employed to create adaptable spaces, offering visual and acoustic privacy whilst maintaining an open and airy atmosphere.
Challenges & Results
With a project timeline of one year from start to completion, meticulous planning was essential. The new building’s easy accessibility facilitated a smooth installation process, enabling the project to be completed on schedule.
The project’s success was recognised with the Value Award at the West Midlands Constructing Excellence Awards 2020, highlighting the building’s quality, functionality, and contribution to the university’s educational mission.


Other Sector Projects


Partner with Hunters today and let’s create a workspace that works for you.
We’re ready to help you! Drop the team a message about your project and we’ll get right back to you.
"*" indicates required fields