Fasken
Key Details
- Location:
- London
- Professional Team:
- Client’s Designers
- Manufacturers:
- 10+ Suppliers

Client Brief
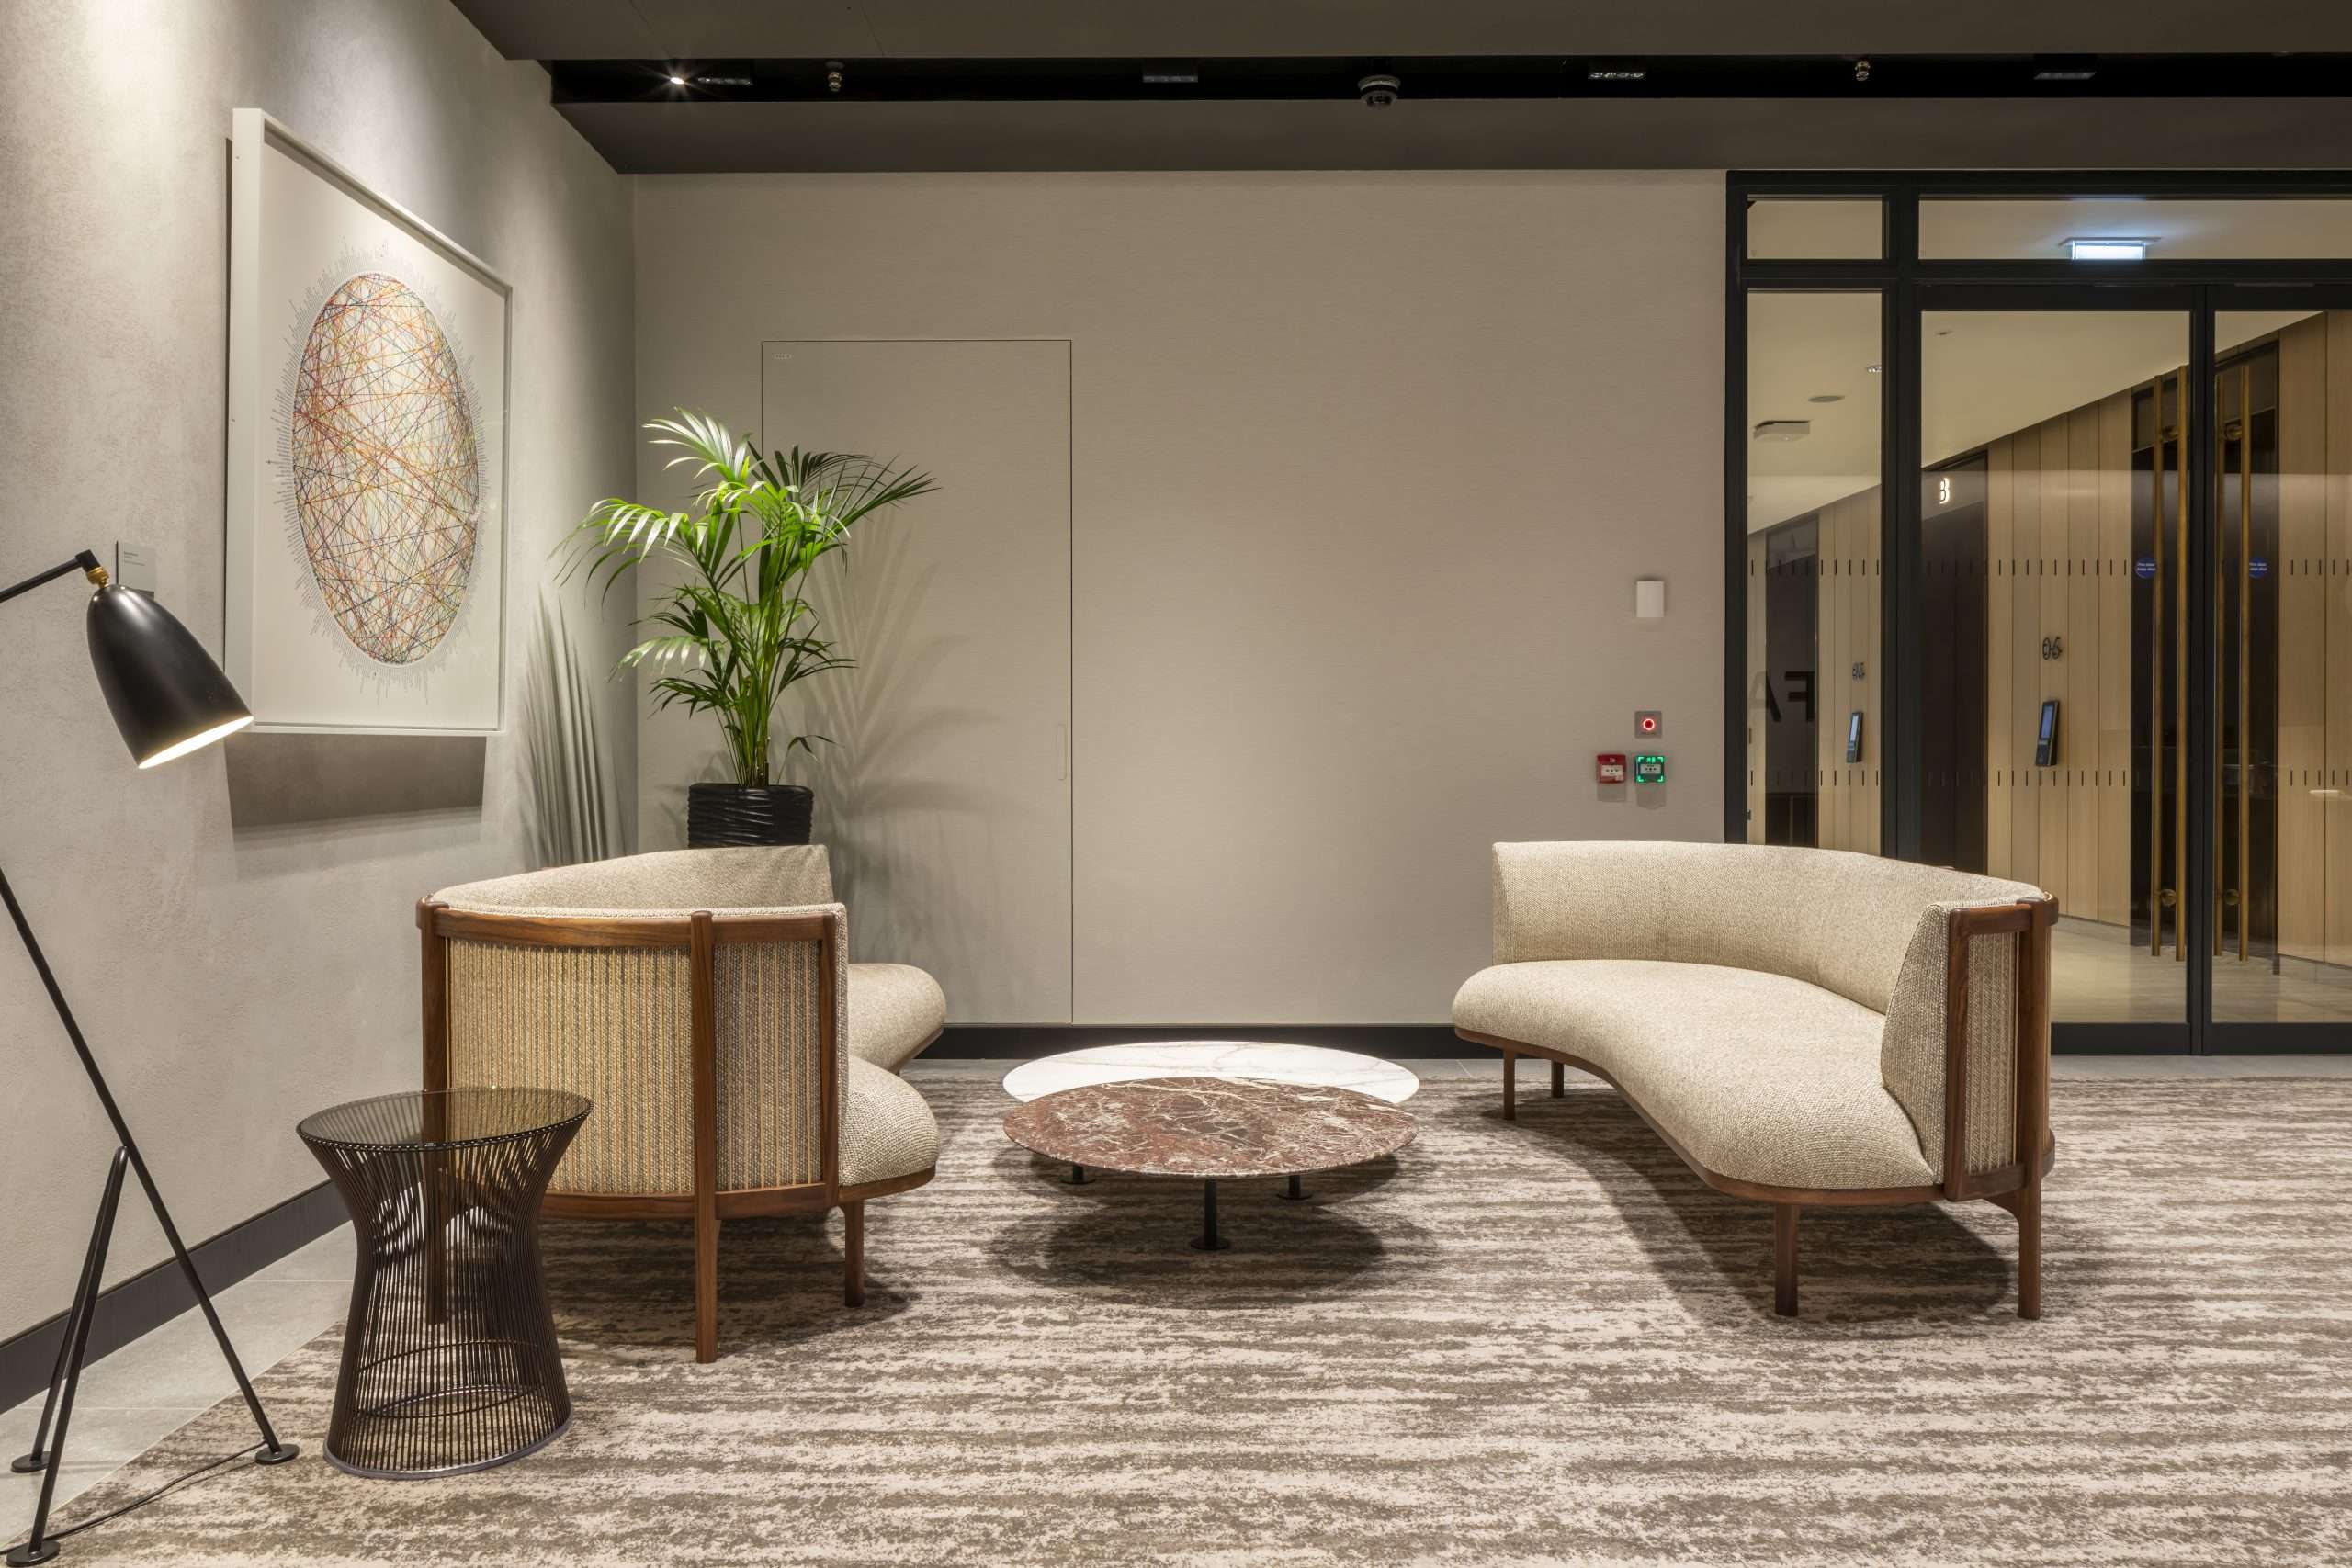
Fasken, an international law firm, wanted their London office to have a front-of-house experience that set the tone for premium, client-facing interactions surrounded by a warm, elegant atmosphere.
The brief centred around key spaces: one main meeting room, two additional large meeting suites, and a generous reception area, all designed to host high-level client meetings. Whilst the systems furniture was specified separately, Hunters were hired to deliver all loose furniture.

Design Approach
We worked closely with the appointed designer to ensure every piece of furniture complemented the broader architectural intent. The design direction was carefully layered, high-end and formal at the front whilst being softer and more relaxed towards the back of house.
The reception and meeting rooms embraced a refined palette with bespoke leather-wrapped tables, leather executive chairs, and high-spec finishes throughout. The showstopper was the 24-seat boardroom table – fully bespoke, with integrated AV and a stunning gold inlay running through the centre. Moreover, the table base was fixed into the floor, allowing for a more minimal aesthetic and the illusion of a floating top.
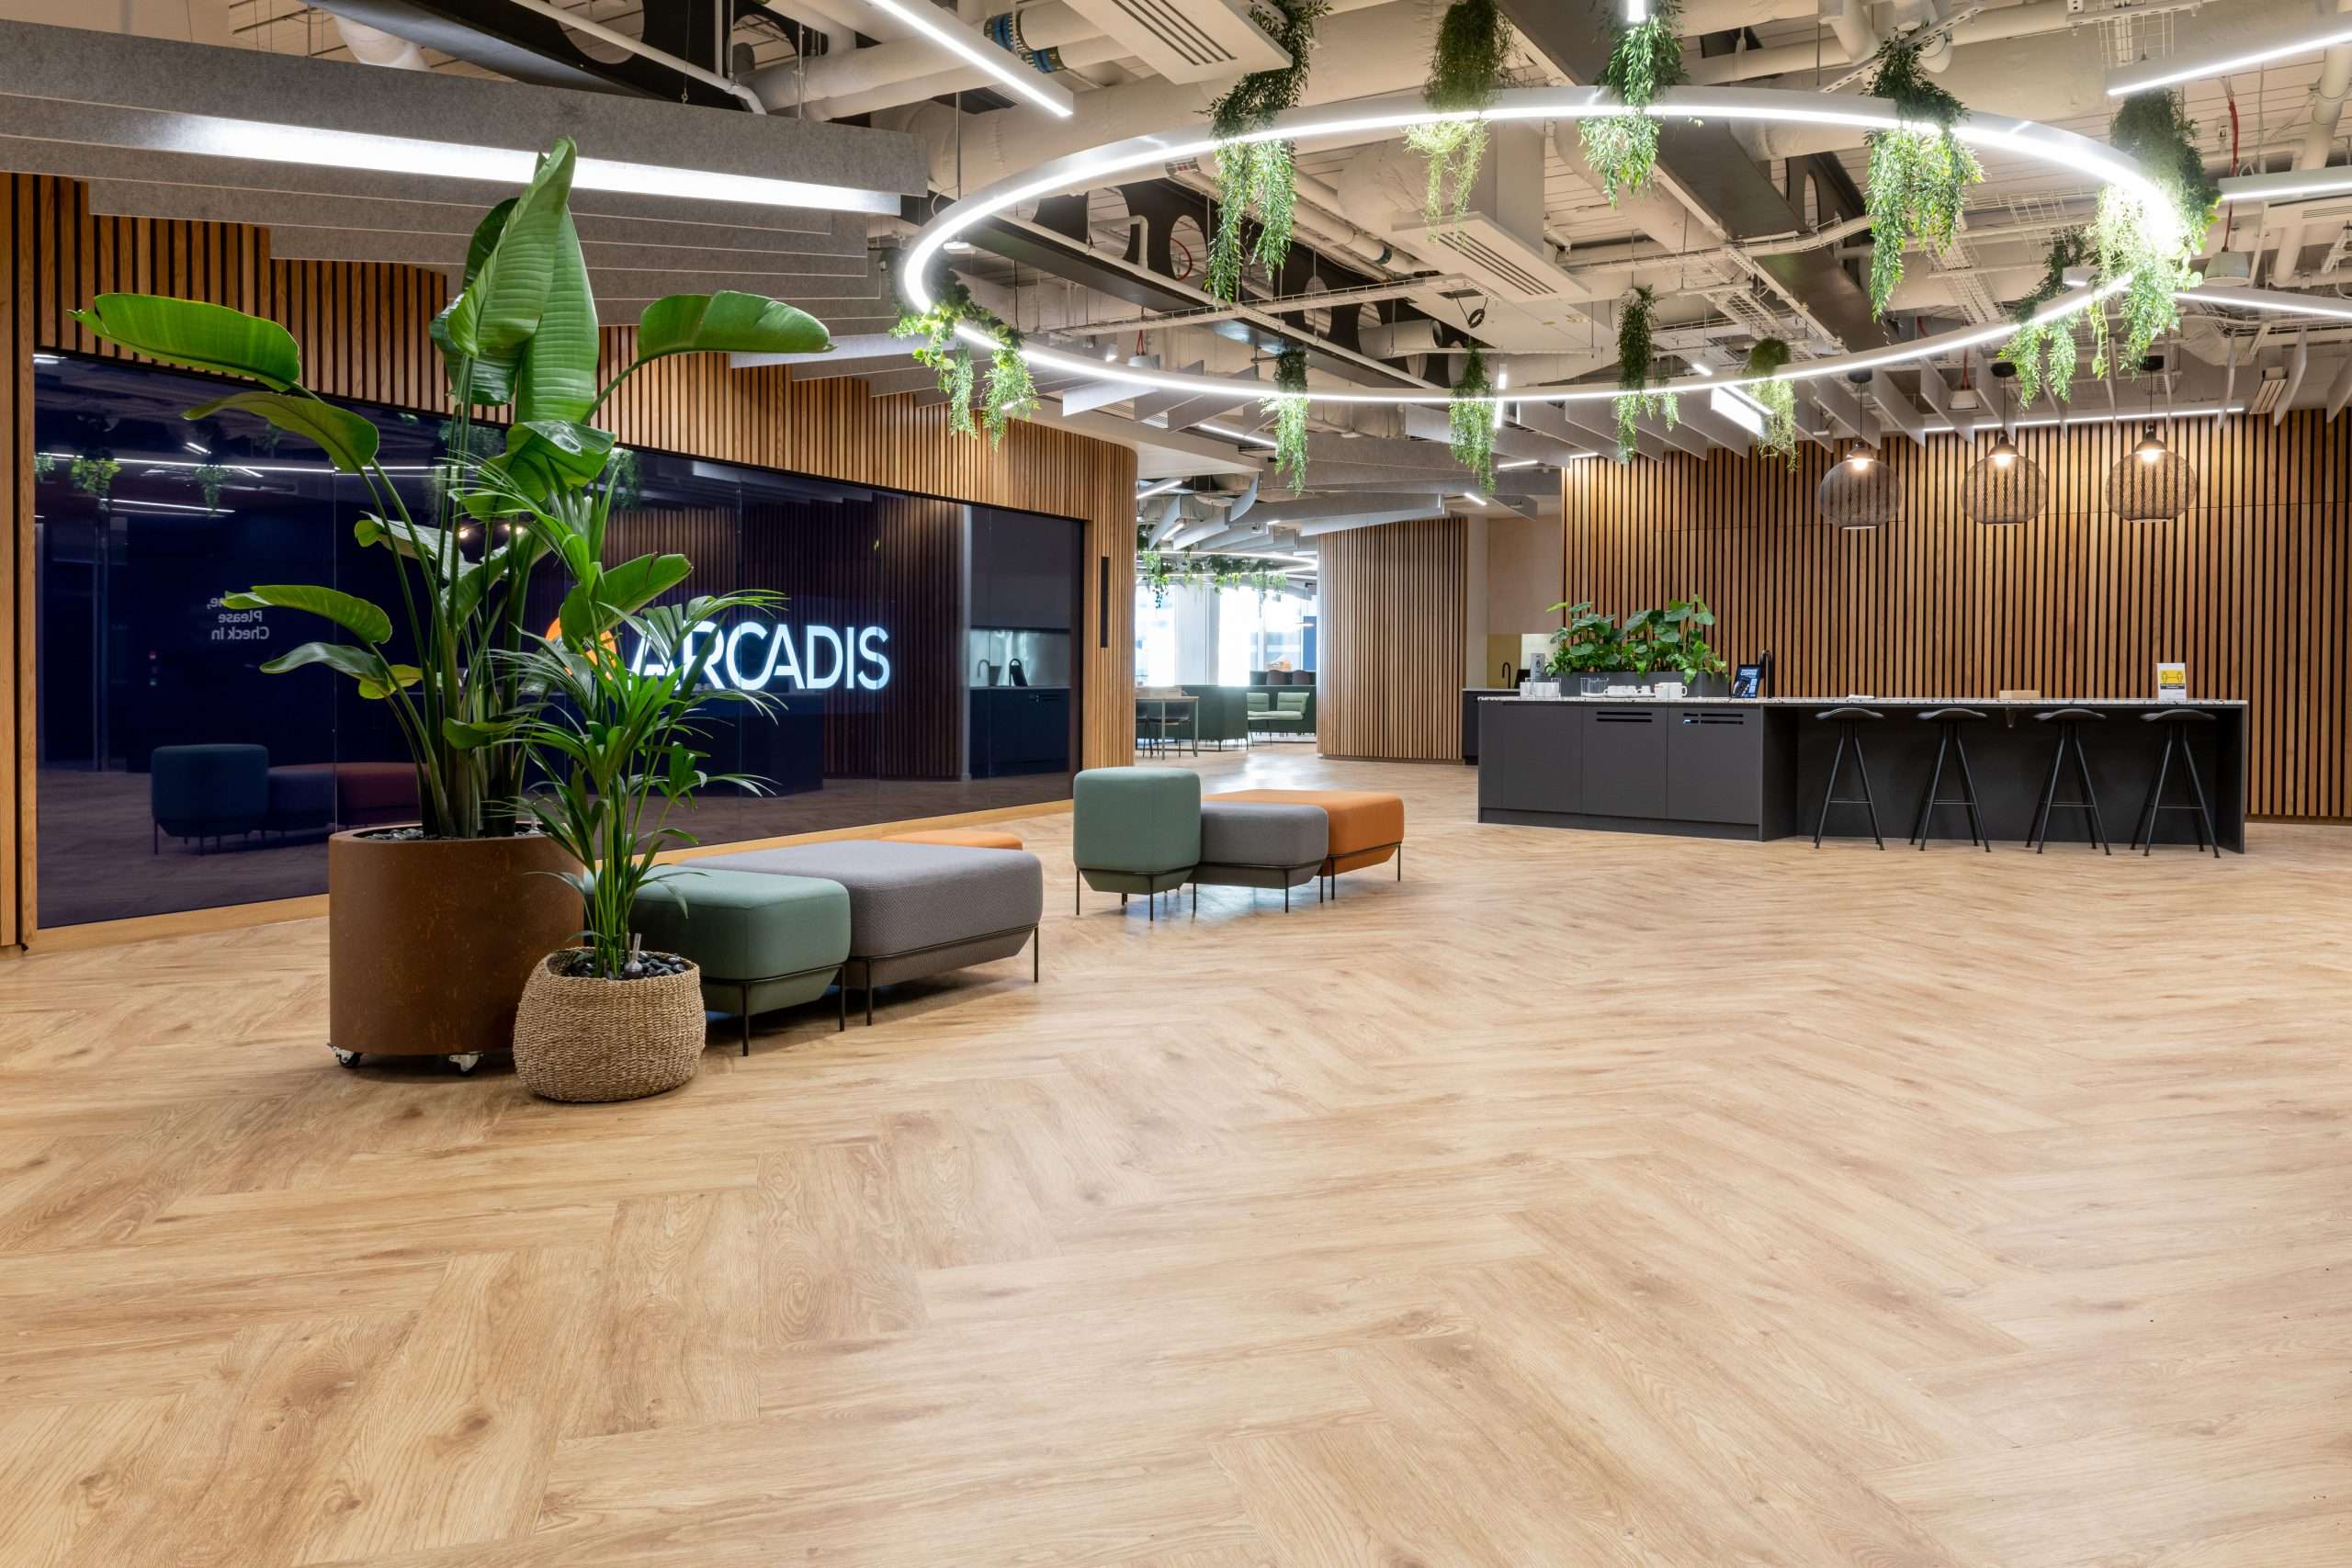
To contrast the formal feel of the front of house, the rear areas including the tea point and breakout zones leaned into a Scandinavian-inspired aesthetic. Pale oaks, soft timbers and light-toned finishes brought warmth and calm, creating an inviting space for staff to pause, connect, and recharge.
Challenges & Results
One of the core challenges was operating within a split procurement structure. With systems furniture handled by another supplier, our team had to ensure the loose furniture seamlessly tied in which was no small feat with multiple stakeholders involved. Additionally, the designer was deeply involved in every element, requiring a meticulous approach to coordination, sampling and finish matching.
Despite the complexity, the outcome was a success. With a premium look and feel space, the client was delighted and remains part of our aftercare programme.



Partner with Hunters today and let’s create a workspace that works for you.
We’re ready to help you! Drop the team a message about your project and we’ll get right back to you.
"*" indicates required fields