GPE – Six St Andrew St
Key Details
- Location:
- London
- Professional Team:
- Bar Gazettas
- Manufacturers:
- 10+ Suppliers

Client Brief
SIX St Andrew Street marked a pivotal moment for Great Portland Estates (GPE), as one of their first major multi-floor development to be offered as individually let spaces.
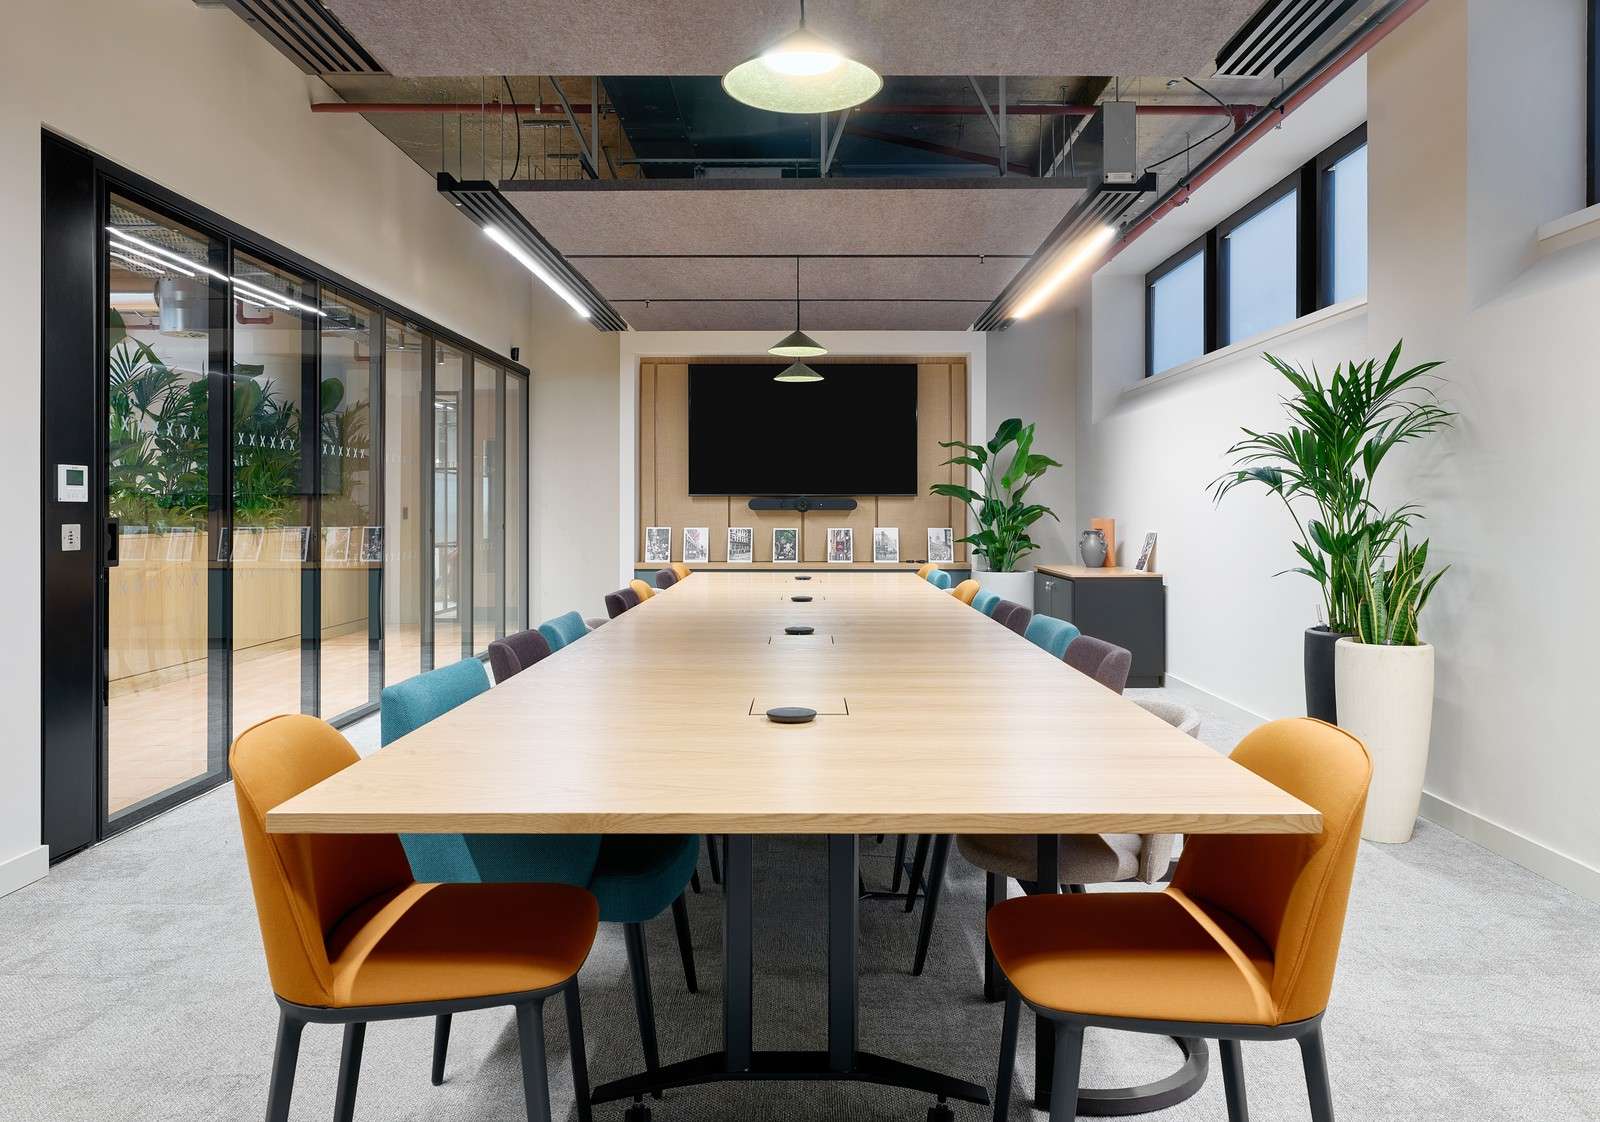
Spread across six floors with a rooftop terrace and even a sunroom, the ambition was to create a premium Cat A+ workspace that redefined expectations, moving away from corporate uniformity and towards a hospitality-inspired experience.
Working alongside architecture studio Bar Gazettas, Hunters was brought in to deliver full consultancy, furniture specification, procurement and project management across the entire building. The brief extended from reception and communal spaces to meeting rooms, breakout areas, individual floors and the standout roof terrace.
A key part of the vision was to create a distinctive, welcoming environment. The kind of space that made an impression on prospective tenants from the moment they stepped inside. GPE also set a high bar for sustainability, with strict criteria for supplier integrity and environmental transparency.

Design Approach
The goal of the design was to deliver interiors with personality, warmth and hospitality-style detail. Soft finishes, mixed textures, layered lighting and bold biophilia all played a role in bringing the space to life.
Throughout the building, we integrated planters and greenery at every turn, including planting-topped storage units to soften the layout and bring a lush, almost jungle-like vibrancy. Breakout areas were inviting and informal, and reception spaces were designed to feel more like boutique hotel lobbies than traditional office receptions.
A significant part of our role was sustainability reporting. Every product specified was tracked, benchmarked and sourced from suppliers who met GPE’s environmental standards.
With multiple GPE stakeholder teams involved, such as lettings, estates, and project management, coordination and clear communication were vital. Our team took the lead in bringing everyone together, balancing differing priorities and aligning visions to deliver a cohesive end result.
Challenges & Results
One of the biggest challenges came early: completing an entire marketing suite floor whilst the rest of the building was still a live construction site. This space was fast-tracked and installed three months ahead of the rest of the project to support pre-lettings. We not only delivered early but maintained pristine conditions despite ongoing building works around us.
The project was a success and the building let quickly, with strong interest driven in part by the stand-out design and premium finishes. GPE were delighted, and since then, we’ve gone on to support them on multiple sites.


Other Sector Projects


Partner with Hunters today and let’s create a workspace that works for you.
We’re ready to help you! Drop the team a message about your project and we’ll get right back to you.
"*" indicates required fields