Penguin Random House
Key Details
- Location:
- London
- Professional Team:
- Perkins & Will, Gardiner & Theobald
- Manufacturers:
- Arper, Davison Highley, Icons of Denmark, Naughtone, Opus Magnum, Orangebox, Vitra, Workstories

Client Brief
Penguin Random House UK, the world’s leading trade publisher, brought together their nine editorially independent publishing houses under a unified brief. The move spanned two major sites — a brand-new headquarters at One Embassy Gardens, adjacent to the American Embassy, and the refurbishment of their existing site at 20 Vauxhall Bridge Road. This ambitious relocation involved over 2,000 employees and called for a consistent design language across both buildings while still celebrating the individuality of each publishing brand.
Hunters was commissioned as the sole furniture consultant across the entire project, acting as the main point of contact for all of Penguin’s publisher brands. From the outset, the goal was to create a workplace that balanced consistency with flexibility, and function with strong visual identity. Storage was a particular focus as was enabling agile working for a mobile, evolving workforce. Just as vital was the need to deliver all of this while both buildings remained in use.

Design Approach
Our process began with deep stakeholder engagement, meeting with user groups and key decision-makers to fully understand needs and aspirations. We hosted a furniture showcase, bringing together styles, finishes, and options, and followed this with a catalogue-based approach. Each business unit was given an allocated budget and allowed to curate their own furniture package within a consistent framework. Desking, task chairs, and storage were kept standardised, whilst meeting room pieces, accessories, and lounge furniture were selected individually, allowing each team to reflect its own culture.
Every workspace was designed to support multiple settings: standard allocated benches, touchdown spots, team tables that were all seamlessly integrated with concealed power and cable management. We collaborated closely with each publishing house to design local storage solutions, from custom drop files and multi-sized cupboards to lockers of varying dimensions that would accommodate a fluctuating headcount. We also introduced bespoke, glass-fronted awards cabinets with integrated LED lighting to showcase the clients work and celebrate success.
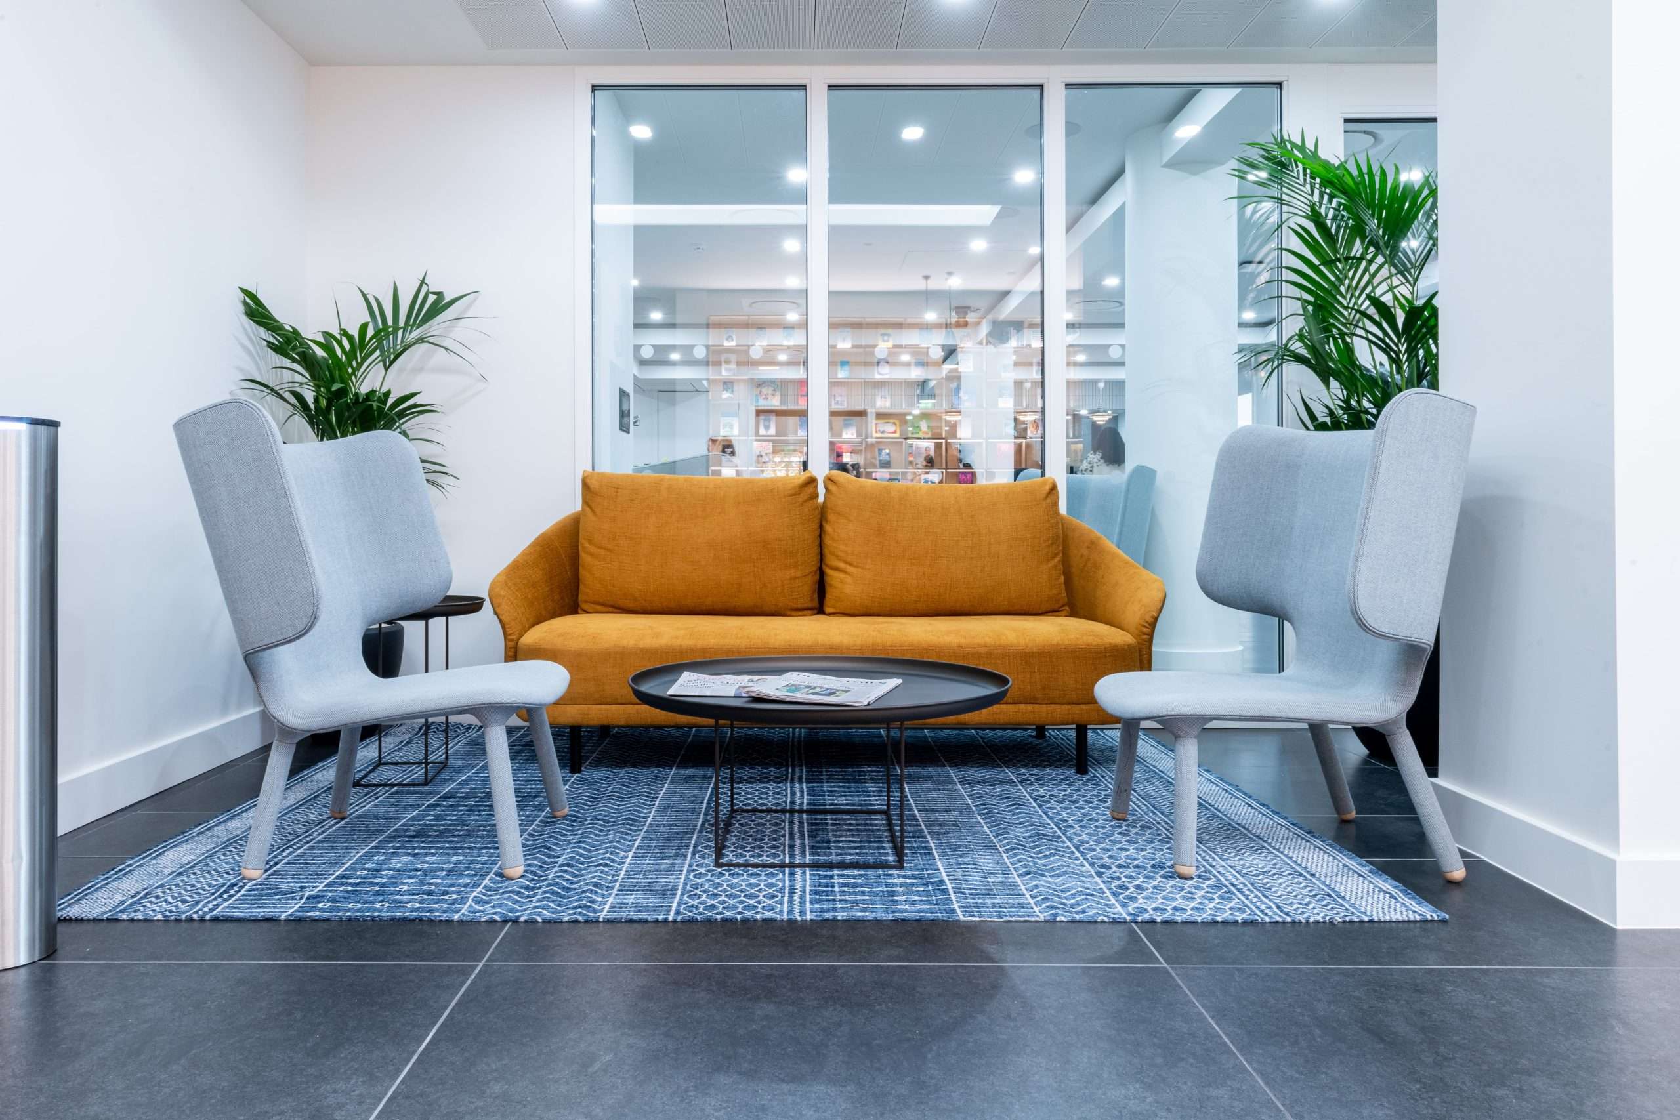
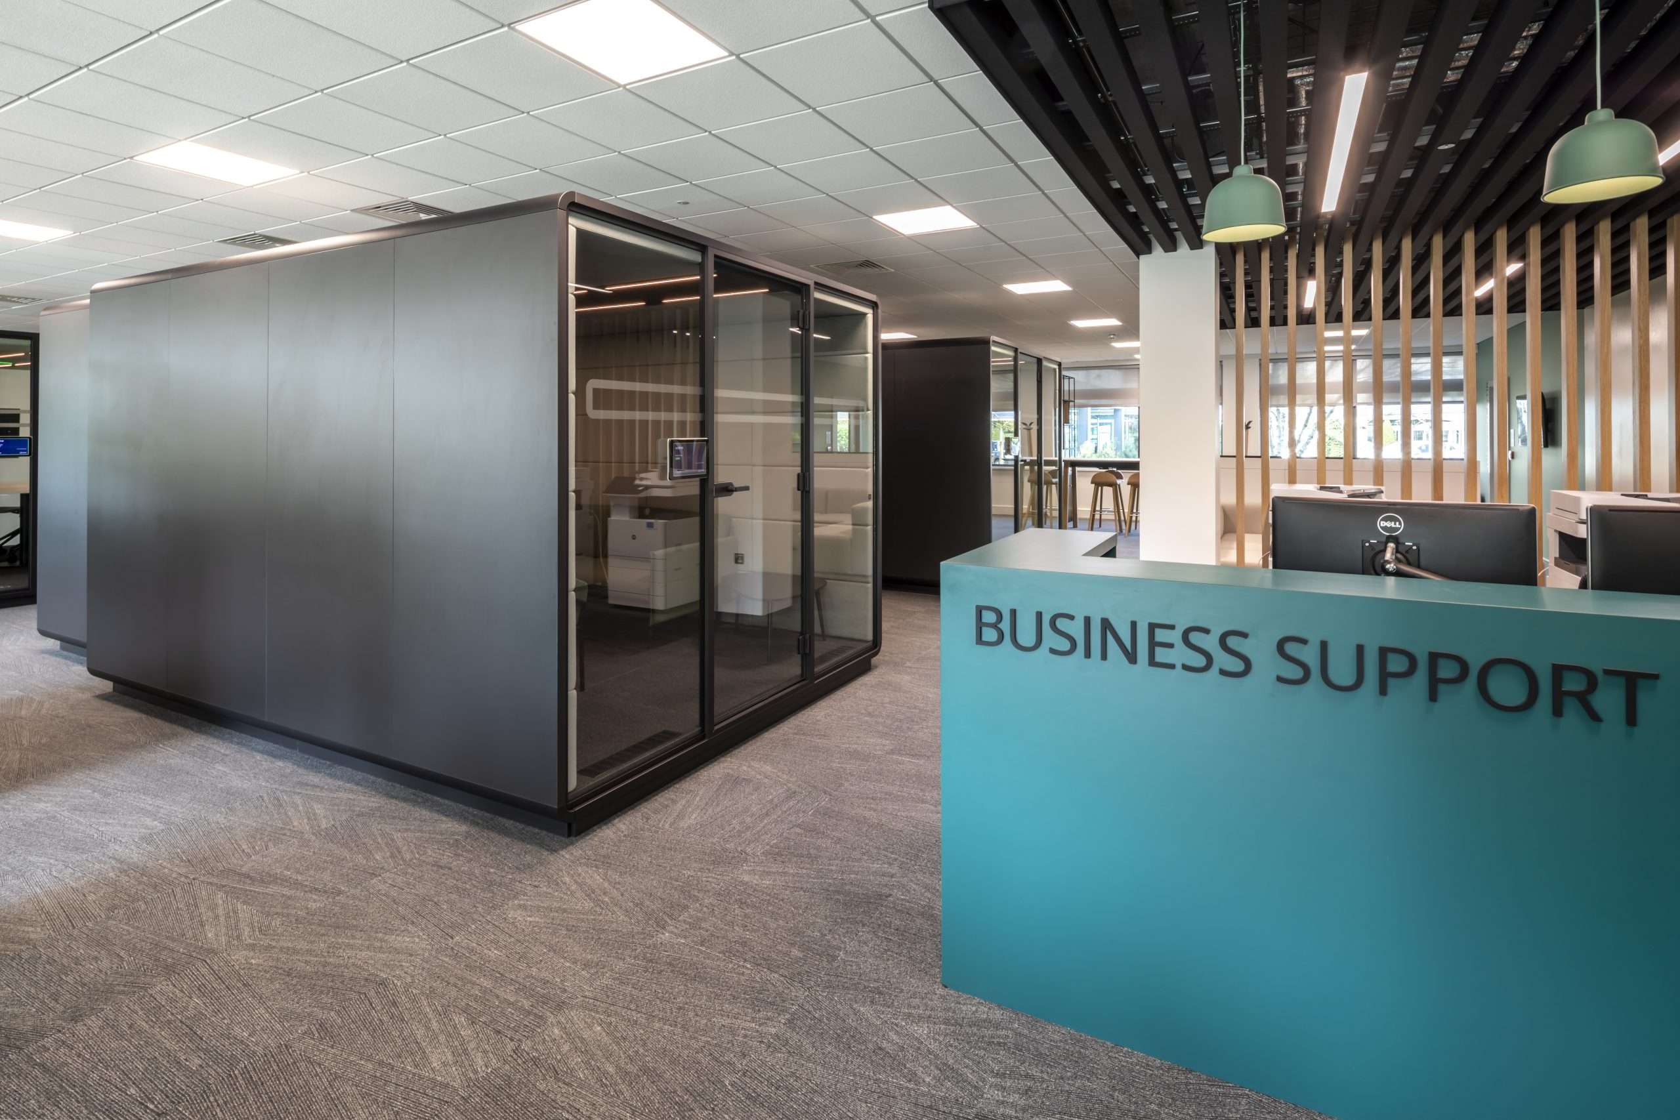
Meeting rooms were built for adaptability. Across both sites, we specified table systems that could transform from individual rooms into full-floor auditorium setups for town halls and larger gatherings. The AV and IT integrations were handled with precision to keep cable management discreet, ensuring that the design story remained uninterrupted. The front-of-house spaces in each building were curated to deliver maximum impact, beautifully styled to welcome authors, clients, and guests, whilst also acting as multifunctional zones for internal events and informal collaboration.
We added in layers of warmth and texture through an accessories package that included rugs, lamps, and coffee tables, subtly zoning spaces and softening the scale of the architecture. In client-facing areas like cafeterias and lounge spaces, we worked closely with designers to match tone and character across both buildings, making the experience feel cohesive despite the architectural differences between the new build and the refurbished site.
Challenges & Results
The result is a set of offices that speak with a unified voice whilst allowing each publisher to maintain its distinct personality. For instance, VINTAGE Publishing embraced a classic industrial palette, setting the tone for its brand identity. The look and feel across both buildings was carefully calibrated, thanks to seamless collaboration with the design team. Despite the logistical complexity of multi-site installs, we kept everything on track. Goods were warehoused where needed, programmes adjusted, and the client kept fully in the loop throughout.
What made this project a success was the precision in the planning and the care in execution. From curating furniture themes to navigating design tweaks on the fly, it was about staying responsive without ever compromising on quality. The final spaces are authentic, bespoke, and beautifully aligned to the original intent.


Other Sector Projects



Partner with Hunters today and let’s create a workspace that works for you.
We’re ready to help you! Drop the team a message about your project and we’ll get right back to you.
"*" indicates required fields