Societe Generale
Key Details
- Location:
- London
- Professional Team:
- TP Bennett
- Manufacturers:
- Brunner, Hansen, Howe, Knoll, Kusch+Co, Minotti, Naughtone, OPM, Orangebox, Vitra

Client Brief
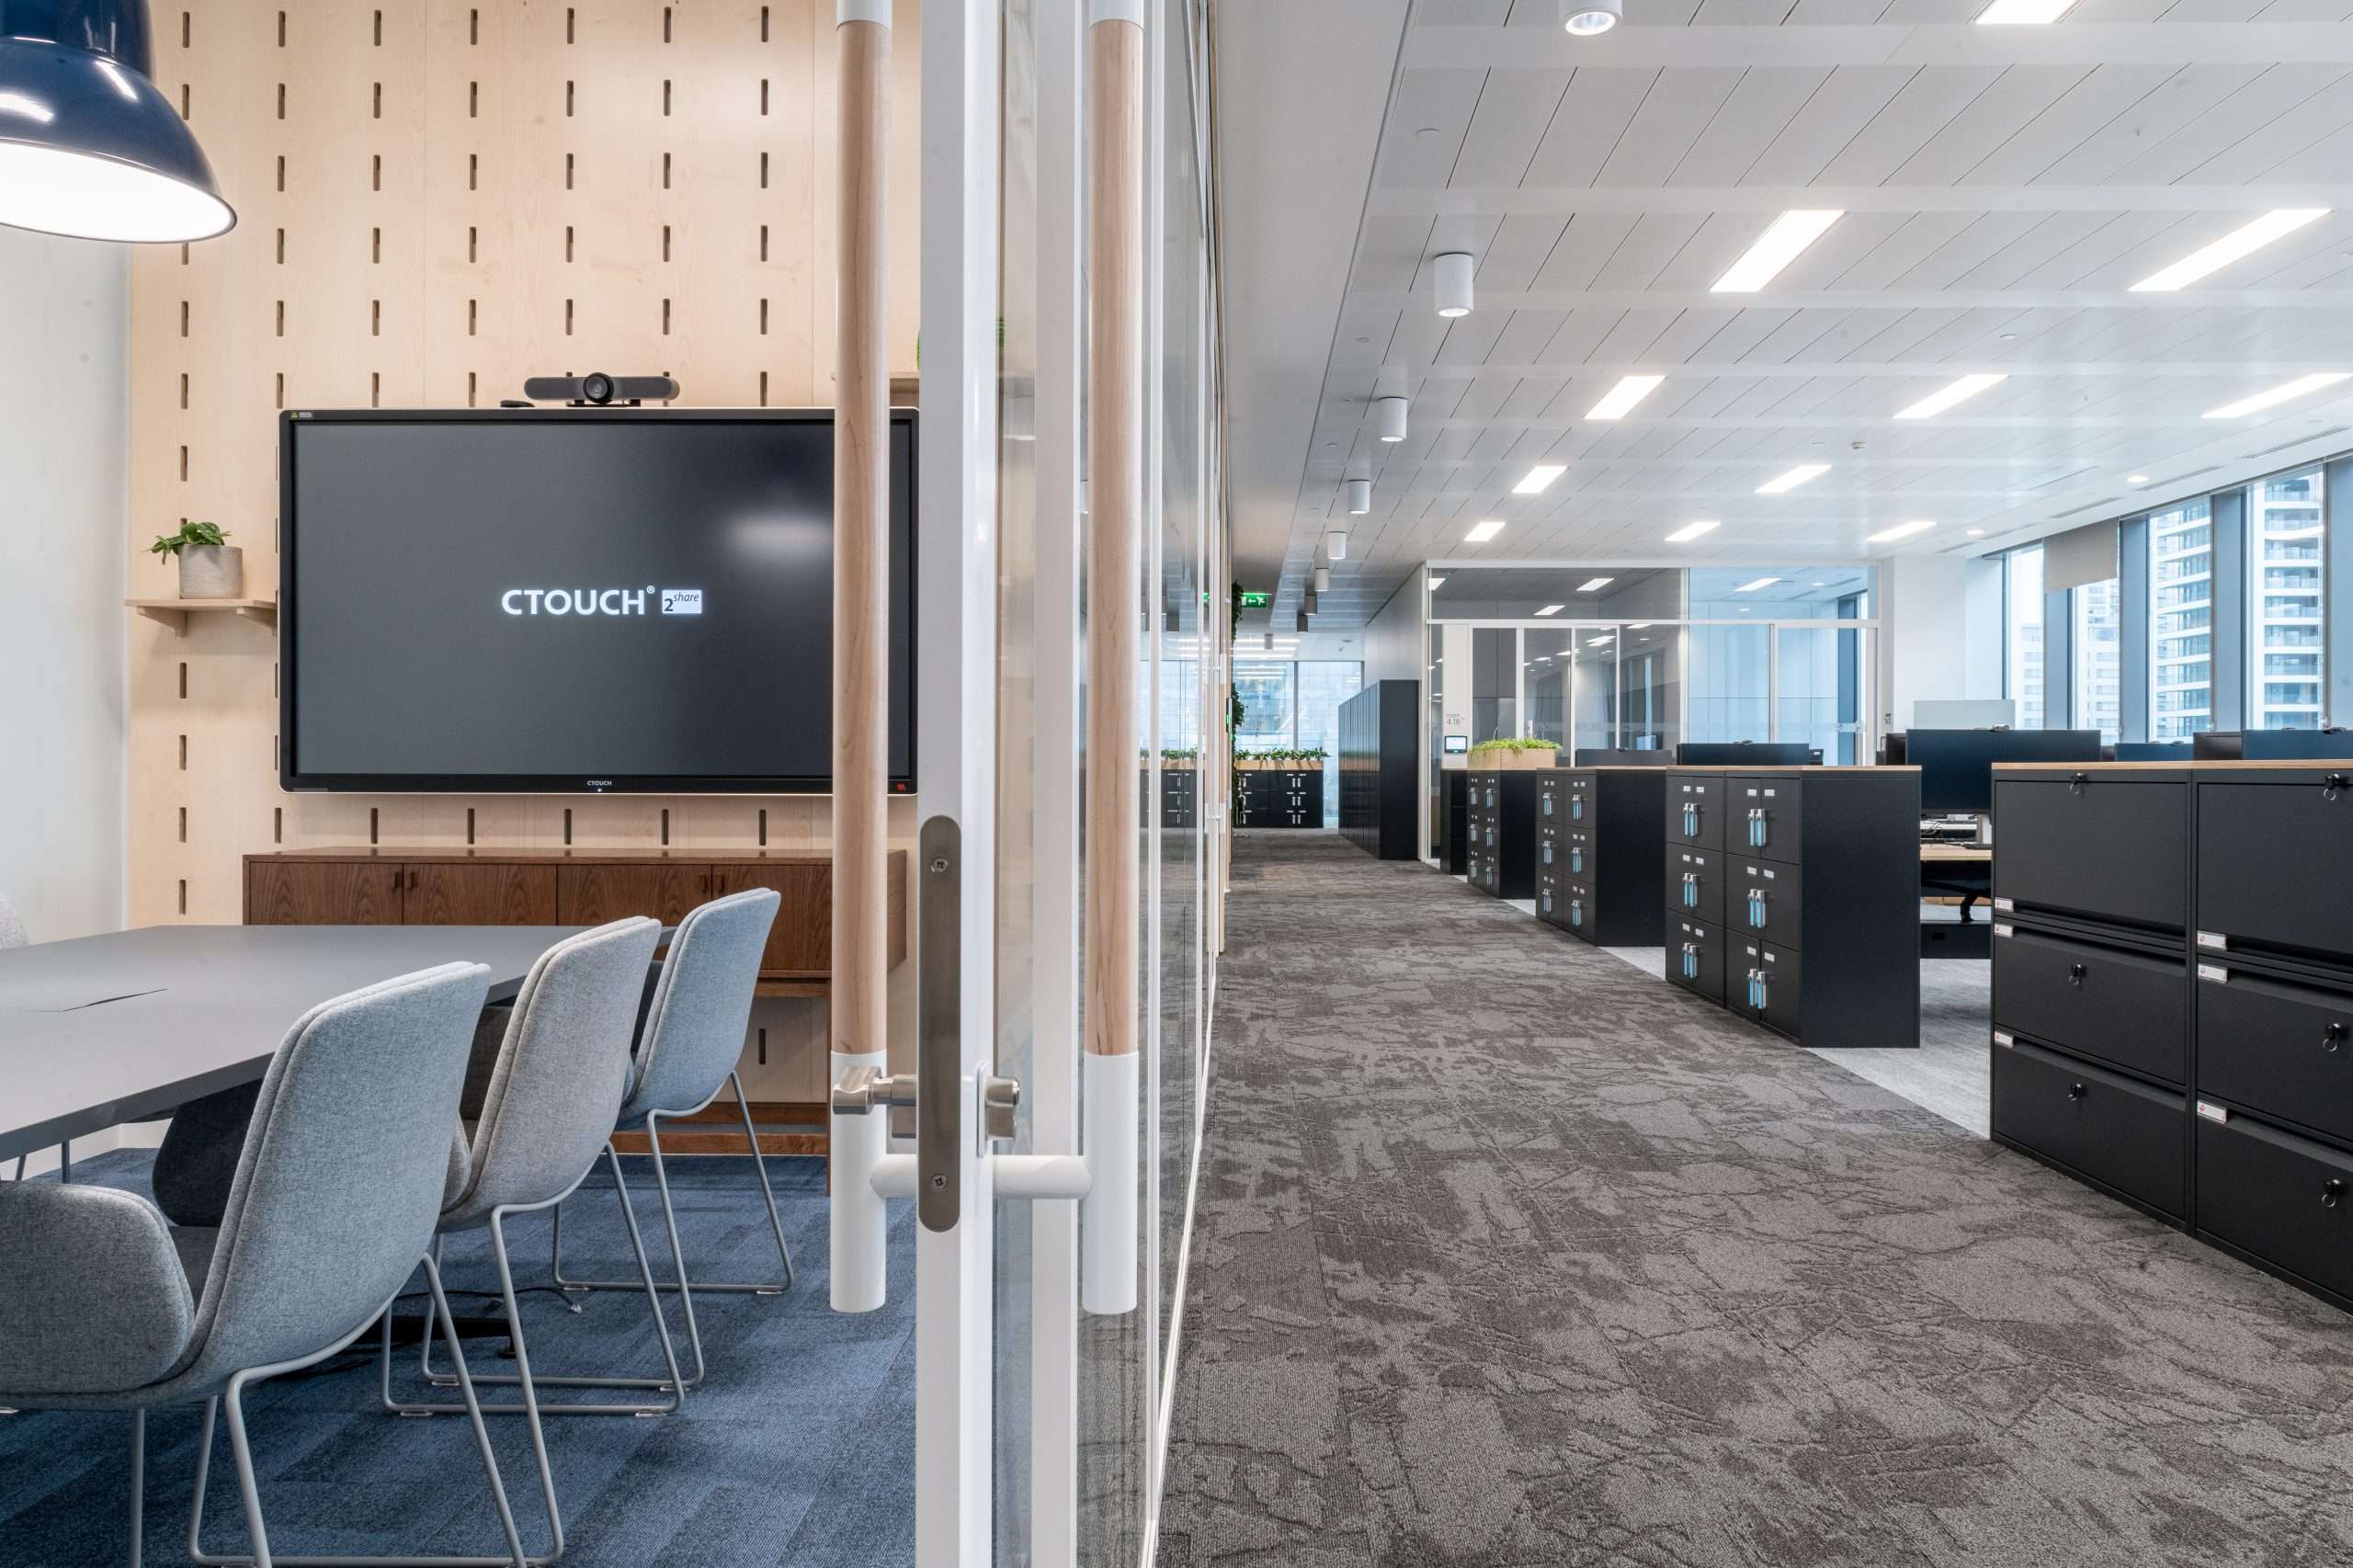
When Société Générale (SocGen) took on a significant portion of the brand-new 1 Bank Street development in Canary Wharf, their ambition was to create a workplace that reflected their global presence, offered exceptional hospitality experiences, and supported their teams with intuitive, elegant design. With TP Bennett as lead architect, Hunters were brought in early for consultancy and furniture specification, particularly for the front of house, meeting and office spaces.

Design Approach
To support decision-making, we set up an entire test floor in the client’s existing building, a full-scale mock-up featuring finishes, flooring, desking, breakout spaces, and a fully fitted client dining suite. We even incorporated our bespoke QR code feedback tool to gather real-time staff opinions, helping to refine the final selection. Staff engagement was high, and the feedback loop meant the scheme evolved in real-time – with several changes made based on insights gathered during the mock-up period.
The final scheme brought together an elevated European feel with warm finishes, hospitality elements and sophisticated details. We specified a premium selection of brands, including Moroso, B&B Italia, Minotti, Vitra, Brunner, Knoll and OPM.
One standout design thread was a custom grid metalwork motif that ran through the bespoke joinery, planters and furniture detailing. Paired with oak veneer detailing, we made sure colour and grain matched across products and suppliers for a truly seamless aesthetic. Even small touches, like planters on casters, were considered and executed to specification.
Sustainability was also a major agenda point. As part of our service, we delivered full product reporting and prioritised suppliers with strong environmental credentials.
Challenges & Results
As a brand-new building, coordinating installation logistics with other concurrent fit-outs in a live, multi-tenant site required careful planning and expert scheduling.
But we delivered and the result was a sleek, modern workplace. The project was a huge success and one we’re incredibly proud of.



Partner with Hunters today and let’s create a workspace that works for you.
We’re ready to help you! Drop the team a message about your project and we’ll get right back to you.
"*" indicates required fields